
BEDS2
BATHS2 full
SQUARE FEET1,153
MLS#768899
STATUSActive
PROPERTY TYPEResidential - Condominium
SUBDIVISIONSTEWARTS CREEK GREEN
Property Description
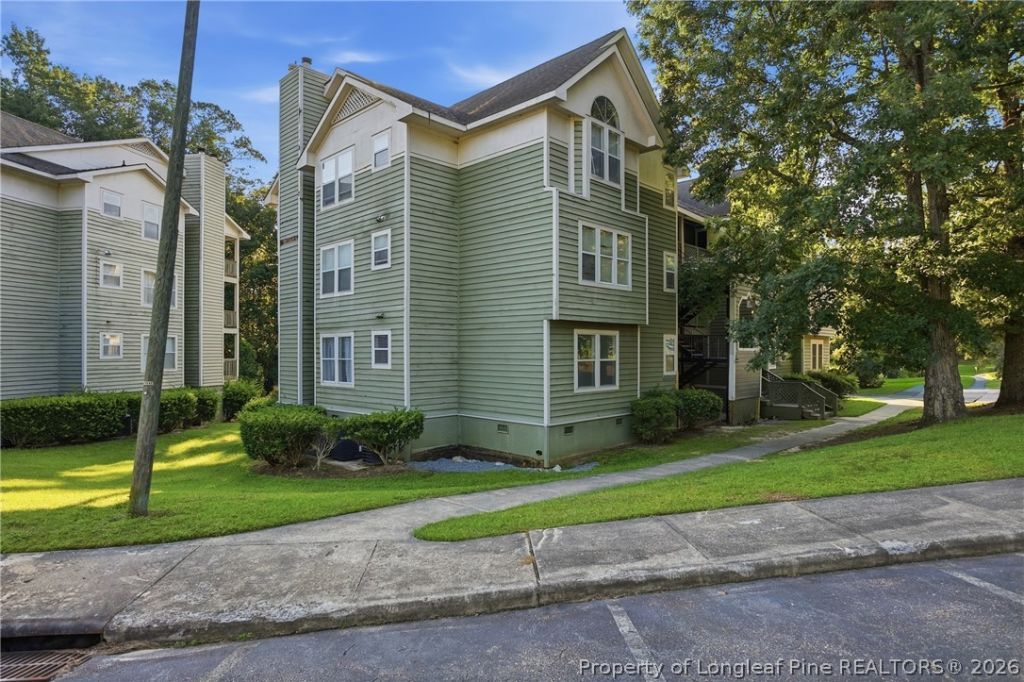
Welcome to this beautifully refreshed 2-bedroom, 2-bathroom condo, offering a move-in-ready opportunity in a convenient Fayetteville location. Fresh paint and LVP flooring and carpet in the bedrooms give the home a clean, modern feel. The open floor plan creates an inviting flow between the kitchen, breakfast nook, and spacious living area, complete with a cozy fireplace. Step outside onto your private deck, perfect for relaxing or enjoying your morning coffee. Well-maintained and thoughtfully refreshed, this condo offers comfortable, low-maintenance living with the updates and space todays buyers are looking for.
Property Features
Property Type: Residential - Condominium
Basement: None
Cooling: CentralAir
Fireplaces: 1
Home Style: OneStory
Stories: 1.0
Year Built: 1992
Amenities
CeilingFans
EatInKitchen
GardenTubRomanTub
KitchenExhaustFan
KitchenDiningCombo
LaminateCounters
LivingDiningRoom
BathInPrimaryBedroom
OpenConcept
OpenFloorplan
SoakingTub
SeparateShower
WalkInClosets
WindowTreatments
Balcony
Porch
Feature Descriptions
Appliances: Dishwasher, Disposal, Microwave, Oven, Range, Refrigerator, WaterHeater
Community Features: CommunityPool, StreetLights
Exclusions: NONE
Exterior: WoodSiding
Fireplace: FactoryBuilt
Flooring: Carpet, LuxuryVinylPlank
HOA Fee: 191.84/ Monthly
Laundry: WasherHookup, DryerHookup, InUnit
Lot: LessThanQuarterAcre
Parking: NoGarage
Parking Notes: NoGarage
Patio/Porch: Balcony, Covered, FrontPorch, Porch
Sewer: PublicSewer
Swimming Pool: Yes
Water: Public
Window: Blinds
Local Schools
High School: Westover Senior High
Middle School: Westover Middle School
Listed By / Shown By
Listed By
Agency Name: EXP REALTY LLC
Agency Phone: 888-584-9431
Shown By
Agent Name: Morgan Wolfel
Agent Phone: (910) 224-4262
Agency Title: Townsend Real Estate

Estimate Your Payment
Estimated Payment
$ 198.86 per month $175.82 Principal & Interest $0.00 Property Tax (data not provided by mls) $23.04 Homeowner's Insurance
6720 Willowbrook Drive , Unit 3 | MLS# 768899
This condo located at 6720 Willowbrook Drive , Unit 3, Fayetteville, NC 28314 is currently listed for sale with an asking price of $79,000. This property was built in 1992 and has 2 bedrooms and 2 full baths with 1153 sq. ft. Willowbrook Drive , Unit 3 is located in the STEWARTS CREEK GREEN subdivision. Search STEWARTS CREEK GREEN real estate on morganw.townsendrealestate.com today.