
BEDS3
BATHS2 full 1 partial
SQUARE FEET1,953
MLS#771773
STATUSActive
PROPERTY TYPEResidential - Single Family
SUBDIVISIONWOODLAKE
Property Description
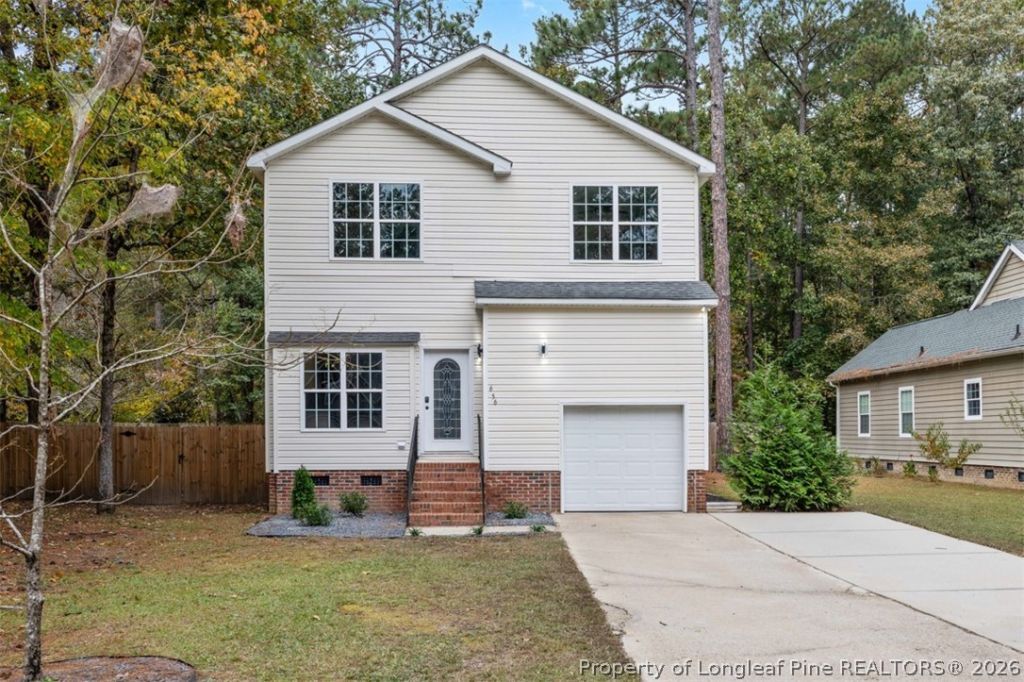
$10,000 seller incentive to use however you choose: closing costs or interest rate buydown. Welcome to 656 Riverbirch Drive in the gated, guarded community of Woodlake in Vass. This 3-bedroom, 2.5-bath two-story has a first-floor primary suite and an open-concept layout with a pantry and main-floor laundry. Upstairs, a loft and two bedrooms give you room for guests, a home office or play space. Outside, the fully fenced yard and spacious deck are ready for pets, grilling and morning coffee. You also get an attached garage and low-maintenance vinyl siding. Living in Woodlake means clubhouse, community pool and playground access, plus a golf community setting behind the gates. The lake is currently undergoing a dam restoration project. The location is convenient to Fort Bragg, Fayetteville and Southern Pines, with a straightforward commute. Ask about financing options that may be available for eligible buyers, including down payment and closing cost assistance. This property is eligible for 100% financing with no PMI, 5-year forgivable down payment assistance, and a 10k grant for closing costs with FHA financing **for eligible buyers. Contact listing agent for details!
Property Features
Property Type: Residential - Single Family
Basement: CrawlSpace
Cooling: CentralAir, Electric
Fenced: Yes
Garage: 1 car attached
Home Style: ModularPrefab
Lot Size: 0.20 Acres
Year Built: 2005
Amenities
CeilingFans
EatInKitchen
KitchenDiningCombo
PrimaryDownstairs
LivingDiningRoom
OpenConcept
Deck
Fence
Playground
Feature Descriptions
Appliances: Dishwasher, Microwave, Range
Community Features: Clubhouse, CommunityPool, Golf, Gated
Exclusions: Personal Items
Exterior: BrickVeneer, VinylSiding
Fencimg: YardFenced
Flooring: Laminate, LuxuryVinylPlank
HOA Fee: 800/ Annually
Laundry: WasherHookup, DryerHookup, MainLevel
Lot: LessThanQuarterAcre, Cleared, InteriorLot, Level
Parking: Attached, Garage
Parking Notes: Attached, Garage
Patio/Porch: Deck
Security: GatedWithGuard, GatedCommunity
Sewer: PublicSewer
Swimming Pool: Yes
Topography: Cleared, Level
Water: Public
Local Schools
High School: Union Pines High
Middle School: Crains Creek Middle School
Listed By / Shown By
Listed By
Agency Name: KELLER WILLIAMS REALTY (FAYETTEVILLE)
Agency Phone: 910-222-2800
Shown By
Agent Name: Morgan Wolfel
Agent Phone: (910) 224-4262
Agency Title: Townsend Real Estate

Estimate Your Payment
Estimated Payment
$ 843.27 per month $745.56 Principal & Interest $0.00 Property Tax (data not provided by mls) $97.71 Homeowner's Insurance
656 Riverbirch Drive | MLS# 771773
This single family home located at 656 Riverbirch Drive, Vass, NC 28394 is currently listed for sale with an asking price of $335,000. This property was built in 2005 and has 3 bedrooms and 2 full and 1 partial baths with 1953 sq. ft. Riverbirch Drive is located in the WOODLAKE subdivision. Search WOODLAKE real estate on morganw.townsendrealestate.com today.