Morgan Wolfel

BEDS3
BATHS2 full
SQUARE FEET1,096
MLS#770565
STATUSActive
PROPERTY TYPEResidential - Single Family
SUBDIVISIONWINDRIDGE
Property Description
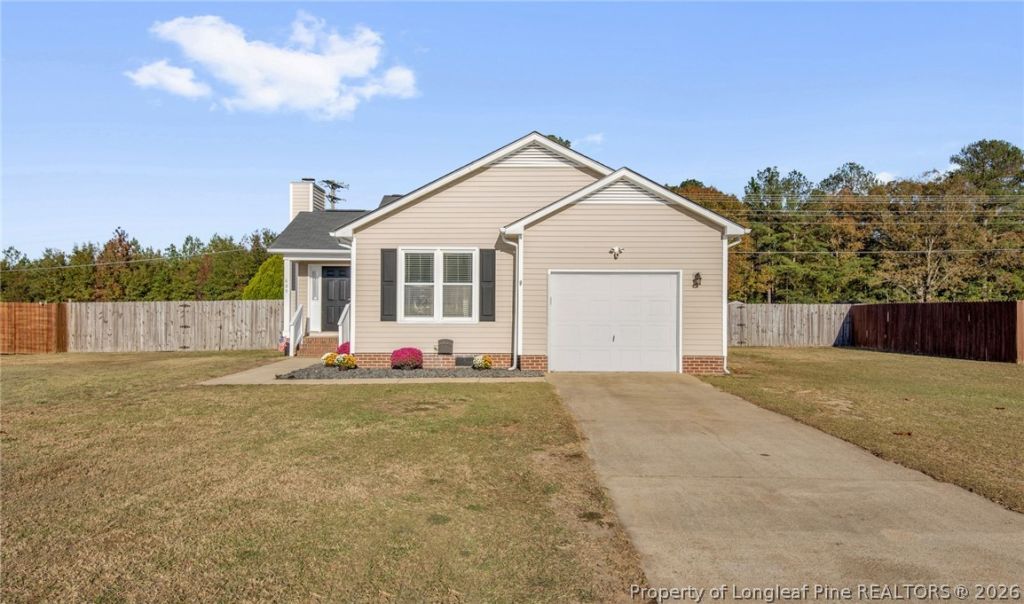
Welcome home to this cozy 3-bedroom, 2-bath ranch in Windridge, just a 10-minute drive from Hope Mills Lake! Settle into the living room, where a fireplace, vinyl flooring and natural light create a welcoming spot for movie nights or catching up with friends. The kitchen keeps meals simple with white cabinets, a tile backsplash and stainless steel appliances, and the dining area right alongside it is ready for morning coffee or your next game night. The primary bedroom offers a comfortable place to recharge, and two additional bedrooms give you options for guests or kids. Step outside to a fenced backyard with room to enjoy the sunshine, plus a patio for a couple of chairs and a storage shed for the tools and outdoor gear (because they deserve a home, too!). An attached one-car garage and indoor, main-floor laundry round out the practical extras. This home is ready for its next chapter - come see it! Welcome Home! AGENTS-not a member of MLS? Call Showing Time for access/disclosures. Some photos have been virtually staged.
Property Features
Property Type: Residential - Single Family
Basement: Crawl Space
Cooling: Central Air
Fenced: Yes
Fireplaces: 1
Garage: 1 car attached
Heating: Heat Pump
Home Style: Ranch
Year Built: 1993
Amenities
Ceiling Fan(s)
Eat-in Kitchen
Fence
Patio
Feature Descriptions
Appliances: Dishwasher, Electric Range, Microwave, Refrigerator
Exclusions: Washer and Dryer
Exterior: Fiber Cement
Fencimg: Yard Fenced
Fireplace: Factory Built
Flooring: Hardwood, Vinyl, Carpet
Laundry: Main Level, In Unit
Lot: 1/4 to 1/2 Acre Lot, Cleared
Parking: Attached, Garage
Parking Notes: Attached, Garage
Patio/Porch: Patio
Sewer: Septic Tank
Topography: Cleared
Water: Public
Local Schools
High School: Grays Creek Senior High
Middle School: Grays Creek Middle School
Listed By / Shown By
Listed By
Agency Name: KELLER WILLIAMS REALTY (FAYETTEVILLE)
Agency Phone: 910-222-2800
Shown By
Agent Name: Morgan Wolfel
Agent Phone: (910) 224-4262
Agency Title: Townsend Real Estate

Estimate Your Payment
Estimated Payment
$ 516.03 per month $456.24 Principal & Interest $0.00 Property Tax (data not provided by mls) $59.79 Homeowner's InsuranceChange Payment Information

Privacy Policy / DMCA Notice / ADA Accessibility


This site is hosted, designed and copyright
© 1994 - 2026 by
Delta Media Group, Inc. -- Patent Pending --
609 Torhunta Drive | MLS# 770565
This single family home located at 609 Torhunta Drive , Hope Mills, NC 28348 is currently listed for sale with an asking price of $205,000. This property was built in 1993 and has 3 bedrooms and 2 full baths with 1096 sq. ft. Torhunta Drive is located in the WINDRIDGE subdivision. Search WINDRIDGE real estate on morganw.townsendrealestate.com today.