
BEDS3
BATHS2 full
SQUARE FEET1,822
MLS#768108
STATUSActive
PROPERTY TYPEResidential - Single Family
Property Description
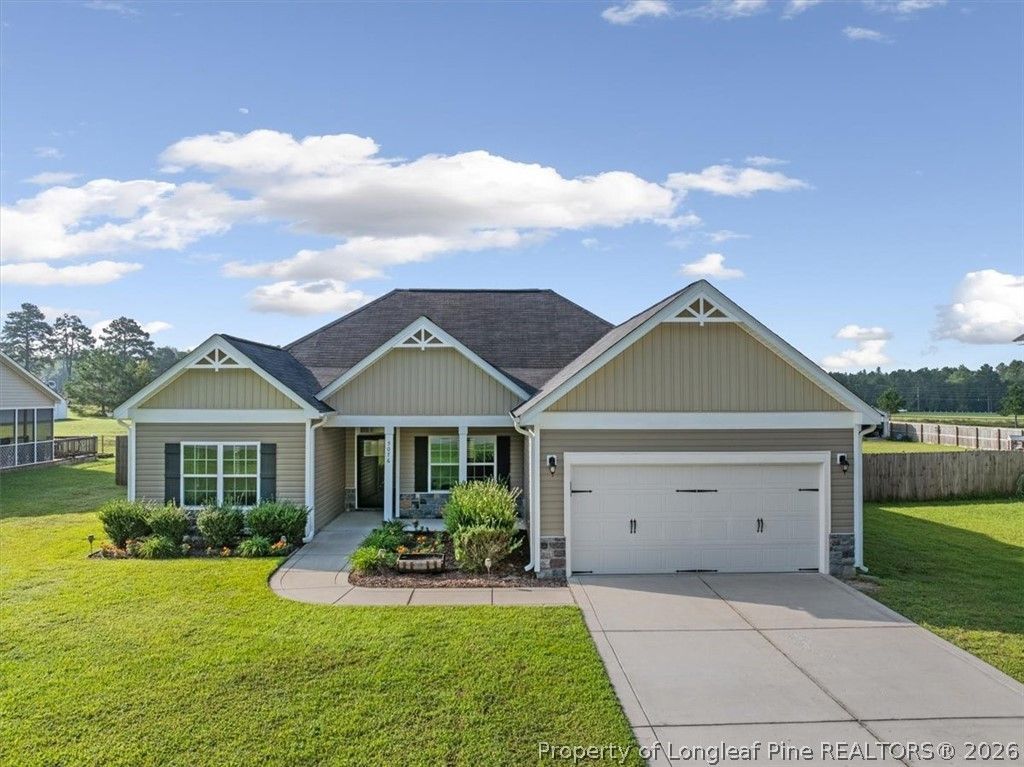
Nearly an acre, no HOA and an approximately 500-square-foot screened porch set this one-level Hoke County home apart. The 3-bedroom, 2-bath split-bedroom floor plan offers approximately 1,822 square feet with an open layout designed for both everyday living and entertaining. The vaulted great room features a fireplace and detailed trim work, while the formal dining room adds architectural character with columns and molding. The kitchen offers granite countertops, stainless steel appliances, generous cabinet space and bar seating, with a separate breakfast area overlooking the backyard. The spacious primary suite is set apart from the secondary bedrooms and features a large walk-in closet, double vanity, garden tub and separate shower. Out back, the oversized screened porch creates an exceptional outdoor living space overlooking a deep, privacy-fenced yard with plenty of room to enjoy, plus a fire pit. An attached two-car garage and separate laundry room add everyday convenience. Located outside city limits while remaining convenient to Raeford Road shopping and dining, Raeford, Fayetteville, Fort Bragg and I-295.
Property Features
Property Type: Residential - Single Family
Basement: None
Cooling: Central Air
Fenced: Yes
Fireplaces: 1
Garage: 2 car attached
Heating: Electric, Forced Air
Home Style: Ranch
Lot Size: 0.92 Acres
Year Built: 2017
Amenities
Breakfast Bar
Ceiling Fan(s)
Cathedral Ceiling(s)
Separate/Formal Dining Room
Double Vanity
Eat-in Kitchen
Garden Tub/Roman Tub
High Ceilings
Kitchen/Dining Combo
Primary Downstairs
Bath in Primary Bedroom
Open Concept
Open Floorplan
Separate Shower
Vaulted Ceiling(s)
Walk-In Closet(s)
Walk-In Shower
Fence
Porch
Patio
Feature Descriptions
Appliances: Cooktop, Dishwasher, Microwave, Range, Refrigerator
Exclusions: 12 X 20 SHED
Exterior: Vinyl Siding
Fencimg: Back Yard, Privacy
Fireplace: Masonry
Flooring: Carpet, Luxury Vinyl Plank, Tile
Formal Dining: Yes
Laundry: Washer Hookup, Dryer Hookup, Main Level, In Unit
Lot: Cleared
Lot Dimensions: 73X203X66X250X248X84258X632
Parking: Attached, Garage
Parking Notes: Attached, Garage
Patio/Porch: Rear Porch, Covered, Front Porch, Patio, Porch, Screened
Sewer: Septic Tank
Topography: Cleared
Water: Public
Local Schools
High School: Hoke County High School
Middle School: Sandy Grove Middle
Listed By / Shown By
Listed By
Agency Name: CENTURY 21 Family Realty
Agency Phone: 910-321-1002
Shown By
Agent Name: Morgan Wolfel
Agent Phone: (910) 224-4262
Agency Title: Townsend Real Estate

Estimate Your Payment
Estimated Payment
$ 780.09 per month $689.70 Principal & Interest $0.00 Property Tax (data not provided by mls) $90.39 Homeowner's Insurance
5076 Phillipi Church Road | MLS# 768108
This single family home located at 5076 Phillipi Church Road, Raeford, NC 28376 is currently listed for sale with an asking price of $309,900. This property was built in 2017 and has 3 bedrooms and 2 full baths with 1822 sq. ft. Search Raeford real estate on morganw.townsendrealestate.com today.