
BEDS3
BATHS2 full
SQUARE FEET1,237
MLS#768767
STATUSActive
PROPERTY TYPEResidential - Single Family
SUBDIVISIONELK RUN
Property Description
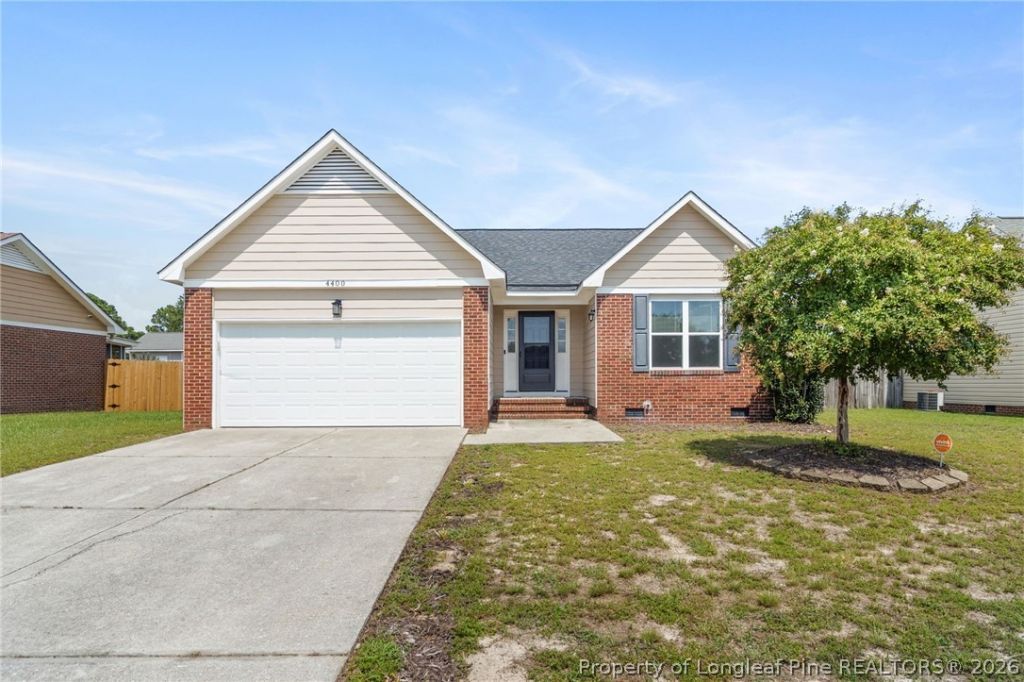
Welcome home to a space where comfort meets convenience. This lovely true ranch home offers the simplicity of single level living without the burden of city taxes. From the moment you step through the door, you will love the airy, open feel that connects the kitchen, breakfast nook, and living room. It???s the perfect setting for relaxing by the cozy fireplace or hosting friends. The kitchen features all stainless steel appliances to include the fridge. The primary suite offers a generous layout, complete with a walk-in closet and a bathroom with double sinks and linen closet. Updated flooring enhances the kitchen, living, foyer, and wet areas. You will also find another linen closet near the two bedrooms and bathroom. Enjoy the convenience of a double car garage and a large patio overlooking a privacy fenced backyard. The patio is the perfect spot for your grill or a future hot tub. This beautiful property is USDA eligible and ready to welcome its new owners???dont miss out!
Property Features
Property Type: Residential - Single Family
Basement: Crawl Space
Fenced: Yes
Fireplaces: 1
Garage: 2 car attached
Heating: Heat Pump
Home Style: Ranch
Lot Size: 0.22 Acres
Year Built: 1997
Amenities
Breakfast Area
Ceiling Fan(s)
Walk-In Closet(s)
Fence
Patio
Feature Descriptions
Appliances: Dishwasher, Microwave, Range, Refrigerator
Door Features: Storm Door(s)
Exclusions: none
Exterior: Fiber Cement
Fencimg: Back Yard, Privacy
Fireplace: Factory Built
Flooring: Carpet, Luxury Vinyl Plank
Laundry: In Unit
Lot: < 1/4 Acre, Interior Lot, Level
Parking: Attached, Garage
Parking Notes: Attached, Garage
Patio/Porch: Patio
Sewer: Public Sewer
Topography: Level
Water: Public
Local Schools
High School: South View Senior High
Middle School: South View Middle School
Listed By / Shown By
Listed By
Agency Name: RE/MAX CHOICE
Agency Phone: 910-483-7500
Shown By
Agent Name: Morgan Wolfel
Agent Phone: (910) 224-4262
Agency Title: Townsend Real Estate

Estimate Your Payment
Estimated Payment
$ 571.16 per month $504.98 Principal & Interest $0.00 Property Tax (data not provided by mls) $66.18 Homeowner's Insurance
4400 Josh Court | MLS# 768767
This single family home located at 4400 Josh Court, Hope Mills, NC 28348 is currently listed for sale with an asking price of $226,900. This property was built in 1997 and has 3 bedrooms and 2 full baths with 1237 sq. ft. Josh Court is located in the ELK RUN subdivision. Search ELK RUN real estate on morganw.townsendrealestate.com today.