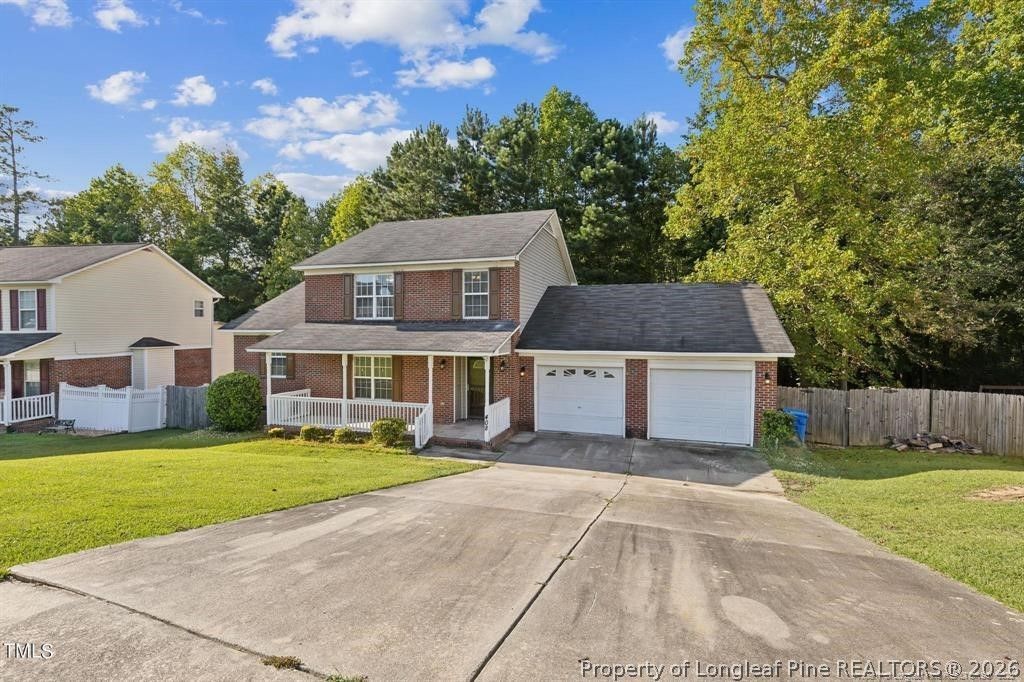

BEDS3
BATHS2 full 1 partial
SQUARE FEET2,056
MLS#766328
STATUSActive
PROPERTY TYPEResidential - Single Family
SUBDIVISIONSUMMERLAKE
Property Description
Welcome to 408 Chester Lake Place! This well-maintained 3-bedroom, 2-bathroom home offers the perfect combination of comfort, space, and privacy. Inside, youll find two spacious living areas, a formal dining room, and a functional layout that provides plenty of room for everyday living and entertaining. Recent updates include a brand-new downstairs HVAC system and all new toilets throughout, giving you added peace of mind and making this home truly move-in ready. Step outside to a deck overlooking the large backyard, which is ideal for grilling, relaxing, or enjoying time with family and friends. Tucked away in a private setting while remaining just minutes from schools, shopping, dining, and everything Fayetteville has to offer, this home is perfectly suited for first-time buyers, growing families, or anyone looking for a move in ready home in a convenient location. Schedule your showing today and see all that 408 Chester Lake Place has to offer!
Property Features
Property Type: Residential - Single Family
Basement: None
Cooling: CentralAir
Fenced: Yes
Fireplaces: 1
Garage: 2 car attached
Heating: ForcedAir, Gas
Home Style: TriLevel
Amenities
CeilingFans
SeparateFormalDiningRoom
EntranceFoyer
EatInKitchen
GardenTubRomanTub
SeparateShower
WindowTreatments
Deck
Fence
Storage
Feature Descriptions
Appliances: Dishwasher, Range, Refrigerator
Door Features: StormDoors
Exclusions: N/A
Fencimg: YardFenced
Fireplace: FactoryBuilt
Flooring: Carpet, Laminate, Vinyl
Laundry: WasherHookup, DryerHookup
Lot: LessThanQuarterAcre
Parking: Attached, Garage
Parking Notes: Attached, Garage
Patio/Porch: Deck
Security: SmokeDetectors
Sewer: PublicSewer
Water: Public
Window: Blinds, InsulatedWindows
Local Schools
High School: E. E. Smith High
Middle School: Nick Jeralds Middle School
Elementary School: Lucille Souders Elementary
Listed By / Shown By
Listed By
Agency Name: EXP REALTY LLC
Agency Phone: 888-584-9431
Shown By
Agent Name: Morgan Wolfel
Agent Phone: (910) 224-4262
Agency Title: Townsend Real Estate

Estimate Your Payment
Estimated Payment
$ 692.24 per month $612.03 Principal & Interest $0.00 Property Tax (data not provided by mls) $80.21 Homeowner's Insurance
408 Chester Lake Place | MLS# 766328
This single family home located at 408 Chester Lake Place , Fayetteville, NC 28301 is currently listed for sale with an asking price of $275,000. This property has 3 bedrooms and 2 full and 1 partial baths with 2056 sq. ft. Chester Lake Place is located in the SUMMERLAKE subdivision. Search SUMMERLAKE real estate on morganw.townsendrealestate.com today.