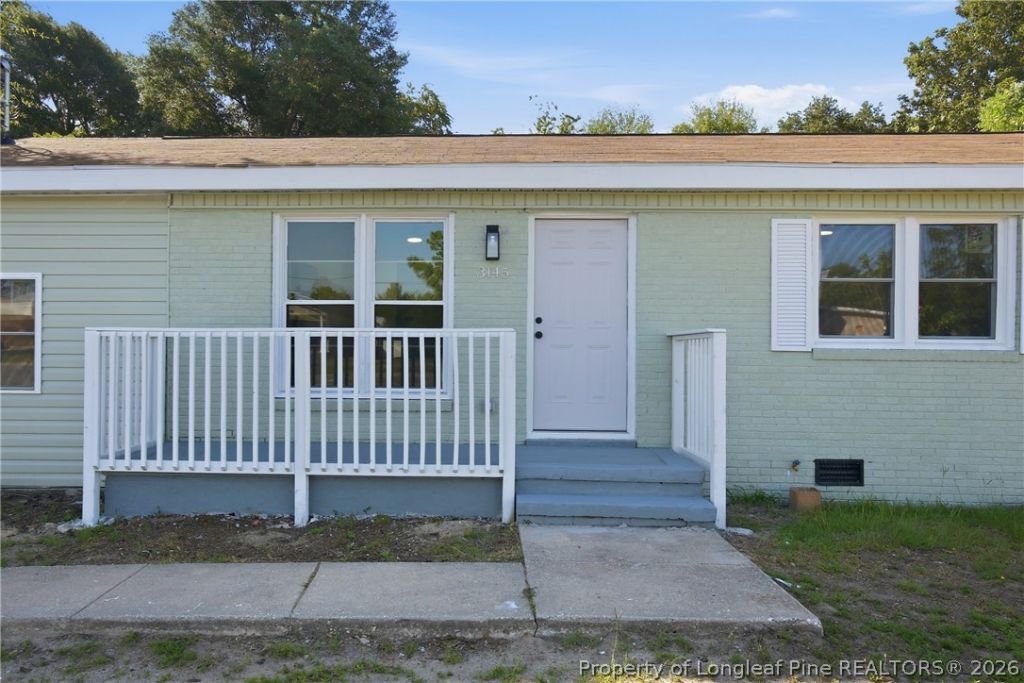

BEDS3
BATHS2 full
SQUARE FEET1,319
MLS#766258
STATUSActive
PROPERTY TYPEResidential - Single Family
SUBDIVISIONWESTCHESTER
Property Description
NEW LISTING! Seller is offering $8,000 toward the buyers closing costs with an acceptable offer! Completely renovated 3-bedroom, 2-bath home with a versatile flex room, offering modern finishes and extensive upgrades throughout! This move-in-ready property features a beautifully updated kitchen with new cabinetry, premium stone countertops, a stylish tile backsplash, and new appliances. Both bathrooms have been completely remodeled with custom tile work, new tubs, vanities, toilets, and LVP flooring, creating a spa-inspired feel. The flex room is perfect for a home office, playroom, gym, media room, or guest space. Major improvements include a new HVAC package unit, all new plumbing, electrical wiring, electrical panel and meter base, water heater, insulation, drywall, doors, light fixtures, hardware, baseboards, quarter round, custom closet shelving, and fresh interior and exterior paint. Additional exterior updates include new siding, new driveway, and mostly new vinyl windows. Enjoy a spacious, fully fenced backyard with plenty of room for entertaining, pets, gardening, or outdoor activities. Bathroom finishing touches are expected to be completed prior to closing. Conveniently located near shopping, dining, schools, and Fort Bragg. This beautifully renovated home is truly move-in ready and offers exceptional value???schedule your showing today!
Property Features
Property Type: Residential - Single Family
Basement: Crawl Space
Cooling: Central Air
Fenced: Yes
Heating: Heat Pump
Home Style: Ranch
Lot Size: 0.26 Acres
Year Built: 1963
Amenities
Ceiling Fan(s)
Eat-in Kitchen
Kitchen/Dining Combo
Stone Counters
Tub Shower
Walk-In Shower
Fence
Porch
Feature Descriptions
Appliances: Dishwasher, Electric Range, Microwave, Range, Stainless Steel Appliance(s)
Exclusions: NONE
Exterior: Brick, Vinyl Siding
Fencimg: Yard Fenced
Fireplace: None
Flooring: Luxury Vinyl Plank, Carpet
Laundry: Washer Hookup, Dryer Hookup, In Unit
Lot: 1/4 to 1/2 Acre Lot, Cleared
Parking: No Garage
Parking Notes: No Garage
Patio/Porch: Front Porch, Porch
Sewer: Public Sewer
Topography: Cleared
Water: Public
Local Schools
High School: South View Senior High
Middle School: South View Middle School
Listed By / Shown By
Listed By
Agency Name: NOVUS REALTY GROUP, INC.
Agency Phone: 910-835-1458
Shown By
Agent Name: Morgan Wolfel
Agent Phone: (910) 224-4262
Agency Title: Townsend Real Estate

Estimate Your Payment
Estimated Payment
$ 528.62 per month $467.37 Principal & Interest $0.00 Property Tax (data not provided by mls) $61.25 Homeowner's Insurance
3145 Legion Road | MLS# 766258
This single family home located at 3145 Legion Road, Hope Mills, NC 28348 is currently listed for sale with an asking price of $210,000. This property was built in 1963 and has 3 bedrooms and 2 full baths with 1319 sq. ft. Legion Road is located in the WESTCHESTER subdivision. Search WESTCHESTER real estate on morganw.townsendrealestate.com today.