
BEDS4
BATHS3 full
SQUARE FEET2,511
MLS#766070
STATUSActive
PROPERTY TYPEResidential - Single Family
SUBDIVISIONGRETCHEN PINES
Property Description
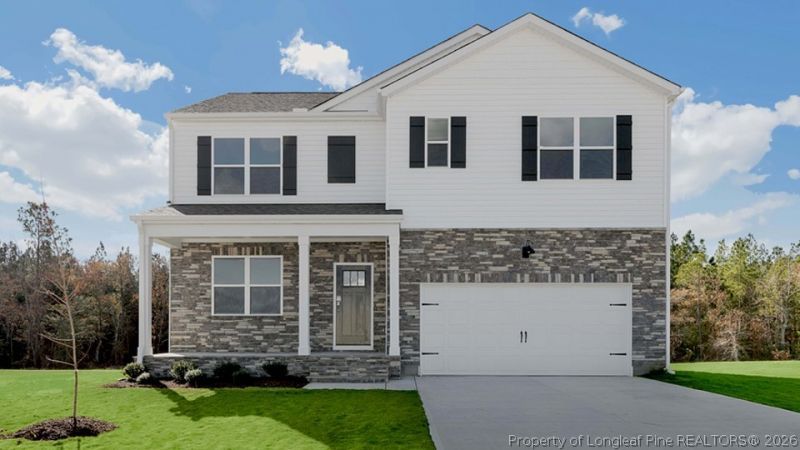
Welcome to 3076 Platinum Circle in Gretchen Pines, featuring the Hayden floor plan with a flex room and French doors. This thoughtfully designed home offers spacious living areas and versatile spaces to accommodate a variety of lifestyles. The main level features an open-concept living area where the kitchen overlooks the dining area and family room, creating a bright and welcoming space for everyday living and entertaining. The kitchen includes quartz countertops, stainless steel appliances, a center island, and a walk-in pantry. French doors at the flex room provide privacy for a home office, study, or additional living space. Upstairs, the loft and spacious bedrooms offer even more room to spread out, while the private primary suite serves as a relaxing retreat. Photos are not of the actual home or interior features and are representative of the floor plan only.
Property Features
Property Type: Residential - Single Family
Basement: Crawl Space
Garage: 2 car attached
Heating: Electric
Home Style: Two Story
Lot Size: 0.48 Acres
Stories: 2.0
Year Built: 2026
Amenities
Breakfast Area
Dining Area
Den
Separate/Formal Dining Room
Double Vanity
Eat-in Kitchen
Home Office
Kitchen Island
Loft
Living/Dining Room
Bath in Primary Bedroom
Open Floorplan
Pantry
Quartz Counters
Smooth Ceilings
Storage
Smart Light(s)
Separate Shower
Smart Thermostat
Tub Shower
Water Closet(s)
Deck
Smart Light(s)
Smart Lock(s)
Feature Descriptions
Appliances: Dishwasher, Electric Cooktop, Electric Oven, Electric Range, FreeStandingElectric Range, Microwave, Stainless Steel Appliance(s)
Community Features: Gated, Street Lights
Exclusions: None
Exterior: Board & Batten Siding, Vinyl Siding
Flooring: Laminate, Vinyl, Carpet
Formal Dining: Yes
HOA Fee: 50/ Monthly
Laundry: Washer Hookup, Dryer Hookup, In Unit, Upper Level
Lot: 1/4 to 1/2 Acre Lot
Parking: Attached, Garage, Garage Door Opener
Parking Notes: Attached, Garage, Garage Door Opener
Patio/Porch: Deck
Security: Gated Community, Smoke Detector(s)
Sewer: Septic Tank
Water: Public
Local Schools
High School: Pinecrest High School
Middle School: West Pine Middle School
Listed By / Shown By
Listed By
Agency Name: DR HORTON INC.
Agency Phone: 919-925-4050
Shown By
Agent Name: Morgan Wolfel
Agent Phone: (910) 224-4262
Agency Title: Townsend Real Estate

Estimate Your Payment
Estimated Payment
$ 905.55 per month $800.63 Principal & Interest $0.00 Property Tax (data not provided by mls) $104.92 Homeowner's Insurance
3076 Platinum Circle | MLS# 766070
This single family home located at 3076 Platinum Circle, West End, NC 27376 is currently listed for sale with an asking price of $359,740. This property was built in 2026 and has 4 bedrooms and 3 full baths with 2511 sq. ft. Platinum Circle is located in the GRETCHEN PINES subdivision. Search GRETCHEN PINES real estate on morganw.townsendrealestate.com today.