
BEDS3
BATHS2 full
SQUARE FEET1,290
MLS#768537
STATUSActive
PROPERTY TYPEResidential - Single Family
SUBDIVISIONBREEZEWOOD
Property Description
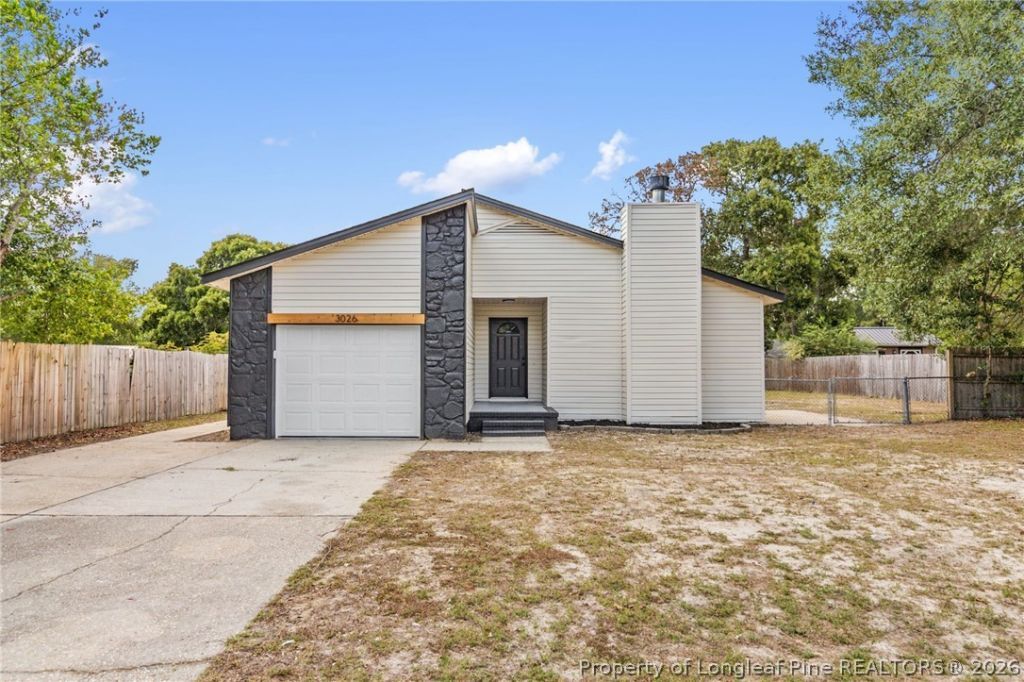
This beautifully refreshed home in Hope Mills offering the perfect blend of comfort, style, and convenience! From the moment you arrive, youll notice a New Roof, fresh exterior paint and welcoming curb appeal. Step inside to discover a thoughtfully updated interior featuring new carpet, new luxury vinyl plank flooring, fresh interior paint, and modern LED light fixtures that create a bright, clean, contemporary feel throughout. The heart of the home is the updated kitchen, featuring beautiful quartz countertops that provide both style and durability. Whether youre preparing a quick breakfast or entertaining guests, this space is ready for everyday living.Enjoy the best of Hope Mills with convenient access to a variety of shopping, dining, entertainment, and outdoor recreation options. The home is ideally situated for easy access to Fayetteville, making commuting and enjoying everything the greater Fayetteville area has to offer a breeze.
Property Features
Property Type: Residential - Single Family
Basement: Crawl Space
Cooling: Central Air
Fenced: Yes
Fireplaces: 1
Garage: 1 car attached
Heating: Heat Pump
Home Style: One Story
Stories: 1.0
Year Built: 1978
Amenities
Ceiling Fan(s)
Chandelier
Living/Dining Room
Quartz Counters
Tub Shower
Fence
Porch
Feature Descriptions
Appliances: Dishwasher, Microwave, Range, Refrigerator
Exclusions: None
Exterior: Vinyl Siding
Fencimg: Yard Fenced
Fireplace: Living Room, Wood Burning
Flooring: Luxury Vinyl Plank, Carpet
Laundry: Washer Hookup, Dryer Hookup, In Unit
Lot: < 1/4 Acre, Level
Parking: Attached, Garage
Parking Notes: Attached, Garage
Patio/Porch: Rear Porch
Security: Smoke Detector(s)
Sewer: Public Sewer
Topography: Level
Water: Public
Local Schools
High School: South View Senior High
Middle School: South View Middle School
Listed By / Shown By
Listed By
Agency Name: ON POINT REALTY
Agency Phone: 910-500-3600
Shown By
Agent Name: Morgan Wolfel
Agent Phone: (910) 224-4262
Agency Title: Townsend Real Estate

Estimate Your Payment
Estimated Payment
$ 541.21 per month $478.50 Principal & Interest $0.00 Property Tax (data not provided by mls) $62.71 Homeowner's Insurance
3026 Akron Drive | MLS# 768537
This single family home located at 3026 Akron Drive , Hope Mills, NC 28348 is currently listed for sale with an asking price of $215,000. This property was built in 1978 and has 3 bedrooms and 2 full baths with 1290 sq. ft. Akron Drive is located in the BREEZEWOOD subdivision. Search BREEZEWOOD real estate on morganw.townsendrealestate.com today.