
BEDS3
BATHS2 full 1 partial
SQUARE FEET1,418
MLS#766195
STATUSActive
PROPERTY TYPEResidential - Townhouse
SUBDIVISIONMARTIN FARMS
Property Description
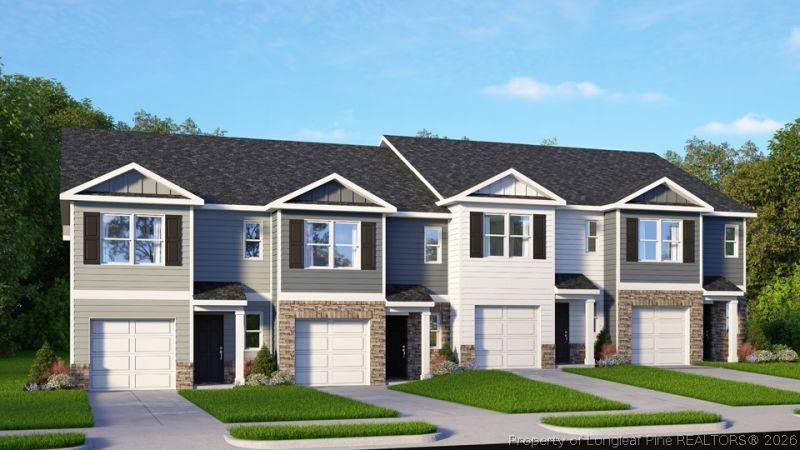
Welcome to 250 Maddox Drive in Martin Farms Townes, featuring the Payton floor plan with 1,614 square feet, 3 bedrooms, 2.5 bathrooms, and a 1-car garage. The open-concept design creates an inviting space for gathering, with the kitchen overlooking the dining and living areas. Quartz countertops, stainless steel appliances, and a spacious island bring both style and functionality to the heart of the home. Upstairs, the primary suite offers a relaxing retreat with a walk-in closet and dual-vanity bath, while two secondary bedrooms provide additional flexibility for family or guests. This interior-unit townhome offers the convenience of low-maintenance living with thoughtful finishes throughout. Photos are not of the actual home or interior features and are representative of the floor plan only.
Property Features
Property Type: Residential - Townhouse
Basement: None
Garage: 1 car attached
Heating: Electric
Lot Size: 0.05 Acres
Year Built: 2026
Amenities
Bathtub
Dining Area
Separate/Formal Dining Room
Double Vanity
Kitchen/Dining Combo
Bath in Primary Bedroom
Open Floorplan
Pantry
Quartz Counters
Smooth Ceilings
Smart Light(s)
Separate Shower
Smart Thermostat
Tub Shower
Walk-In Closet(s)
Walk-In Shower
Window Treatments
Lighting
Patio
Smart Light(s)
Smart Lock(s)
Feature Descriptions
Appliances: Dishwasher, Electric Cooktop, Electric Oven, Electric Range, Microwave, Stainless Steel Appliance(s)
Community Features: Street Lights
Exclusions: No
Exterior: Board & Batten Siding, Vinyl Siding
Fireplace: None
Flooring: Carpet, Luxury Vinyl Plank
Formal Dining: Yes
HOA Fee: 135/ Monthly
Laundry: Washer Hookup, Dryer Hookup, Upper Level
Lot: < 1/4 Acre
Parking: Attached, Garage, Garage Door Opener
Parking Notes: Attached, Garage, Garage Door Opener
Patio/Porch: Patio
Security: Smoke Detector(s)
Sewer: Public Sewer
Water: Public
Window: Blinds
Local Schools
High School: Pinecrest High School
Middle School: Southern Middle School
Listed By / Shown By
Listed By
Agency Name: DR HORTON INC.
Agency Phone: 919-925-4050
Shown By
Agent Name: Morgan Wolfel
Agent Phone: (910) 224-4262
Agency Title: Townsend Real Estate

Estimate Your Payment
Estimated Payment
$ 668.30 per month $590.87 Principal & Interest $0.00 Property Tax (data not provided by mls) $77.43 Homeowner's Insurance
250 Maddox Drive | MLS# 766195
This townhouse located at 250 Maddox Drive, Aberdeen, NC 28315 is currently listed for sale with an asking price of $265,490. This property was built in 2026 and has 3 bedrooms and 2 full and 1 partial baths with 1418 sq. ft. Maddox Drive is located in the MARTIN FARMS subdivision. Search MARTIN FARMS real estate on morganw.townsendrealestate.com today.