
BEDS3
BATHS2 full 1 partial
SQUARE FEET1,418
MLS#766382
STATUSPending
PROPERTY TYPEResidential - Townhouse
SUBDIVISIONMARTIN FARMS
Property Description
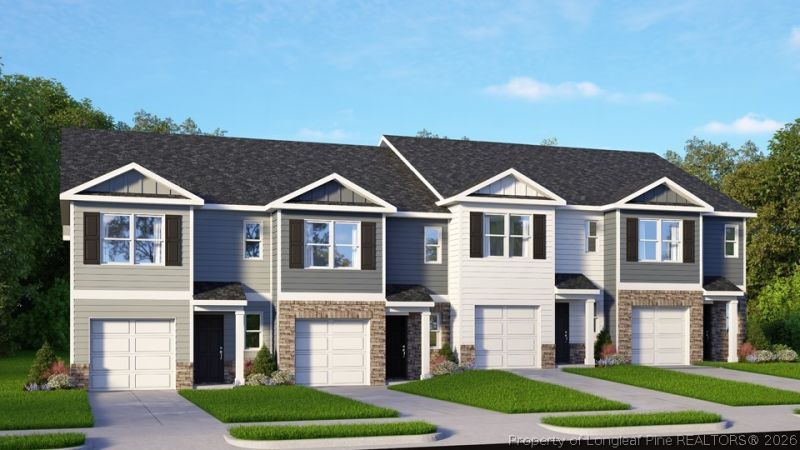
Welcome to 244 Maddox Drive in the Townes at Martin Farms, featuring the Payton floor plan with 1,614 square feet, 3 bedrooms, 2.5 bathrooms, and a 1-car garage. This thoughtfully designed interior townhome offers an open-concept main level where the kitchen, dining, and living areas flow together seamlessly. The kitchen features quartz countertops, stainless steel appliances, and a spacious island that makes everyday living and entertaining easy. Upstairs, the private primary suite includes a large walk-in closet and dual-vanity bath, while two additional bedrooms provide flexible space for guests, a home office, or hobbies. Enjoy low-maintenance living in one of Aberdeen???s fastest-growing communities, just minutes from shopping, dining, and the charm of Pinehurst. Photos are not of the actual home or interior features and are representative of the floor plan only.
Property Features
Property Type: Residential - Townhouse
Basement: None
Garage: 1 car attached
Heating: Electric
Lot Size: 0.05 Acres
Year Built: 2026
Amenities
Bathtub
DiningArea
SeparateFormalDiningRoom
DoubleVanity
KitchenDiningCombo
BathInPrimaryBedroom
OpenFloorplan
Pantry
QuartzCounters
SmoothCeilings
SmartLights
SeparateShower
SmartThermostat
TubShower
WalkInClosets
WalkInShower
WindowTreatments
Lighting
Patio
SmartLights
SmartLocks
Feature Descriptions
Appliances: Dishwasher, ElectricCooktop, ElectricOven, ElectricRange, Microwave, StainlessSteelAppliances
Community Features: StreetLights
Exclusions: No
Exterior: BoardAndBattenSiding, VinylSiding
Fireplace: None
Flooring: Carpet, LuxuryVinylPlank
HOA Fee: 135/ Monthly
Laundry: WasherHookup, DryerHookup, UpperLevel
Lot: LessThanQuarterAcre
Parking: Attached, Garage, GarageDoorOpener
Parking Notes: Attached, Garage, GarageDoorOpener
Patio/Porch: Patio
Security: SmokeDetectors
Sewer: PublicSewer
Water: Public
Window: Blinds
Local Schools
High School: Pinecrest High School
Middle School: Southern Middle School
Listed By / Shown By
Listed By
Agency Name: DR HORTON INC.
Agency Phone: 919-925-4050
Shown By
Agent Name: Morgan Wolfel
Agent Phone: (910) 224-4262
Agency Title: Townsend Real Estate

Estimate Your Payment
Estimated Payment
$ 695.99 per month $615.35 Principal & Interest $0.00 Property Tax (data not provided by mls) $80.64 Homeowner's Insurance
244 Maddox Drive | MLS# 766382
This townhouse located at 244 Maddox Drive, Aberdeen, NC 28315 is currently listed for sale with an asking price of $276,490. This property was built in 2026 and has 3 bedrooms and 2 full and 1 partial baths with 1418 sq. ft. Maddox Drive is located in the MARTIN FARMS subdivision. Search MARTIN FARMS real estate on morganw.townsendrealestate.com today.