
BEDS3
BATHS2 full
SQUARE FEET1,940
MLS#100595338
STATUSActive
PROPERTY TYPEResidential - Single Family
SUBDIVISIONHighland Trails
SCHOOLMoore County Schools
Property Description
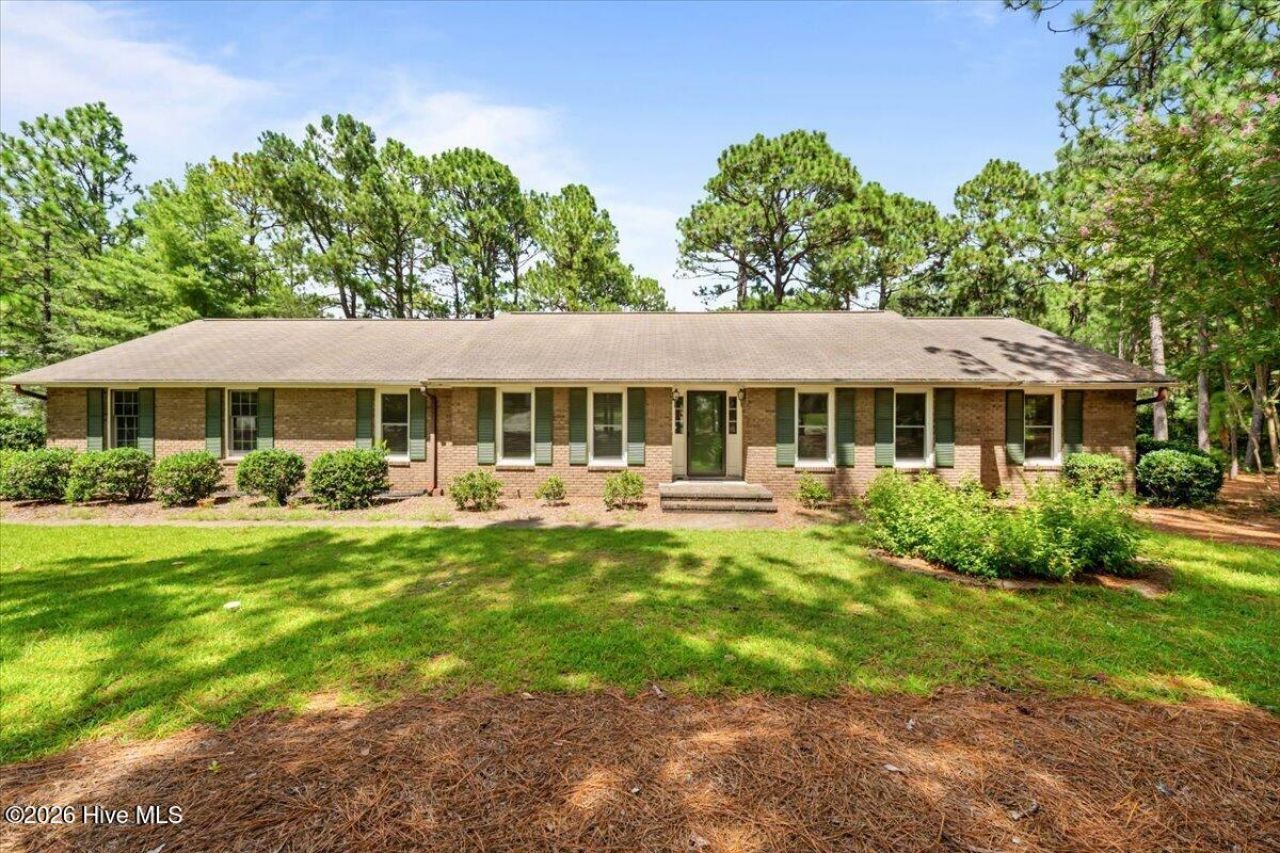
Welcome home to this charming all-brick ranch offering classic character, comfortable one-level living, and move-in-ready appeal! Featuring three bedrooms and two bathrooms, this inviting home showcases beautiful hardwood flooring, spacious rooms, and an abundance of natural light. The timeless brick exterior and mature landscaping create wonderful curb appeal, while the peaceful, wooded surroundings provide a private and serene setting. Well maintained and full of charm, this classic brick ranch is a wonderful opportunity for anyone looking for a home that is truly ready to enjoy.
Property Features
Property Type: Residential - Single Family
Cooling: Central Air
Fireplaces: 1
Garage: 1 car attached
Heating: Fireplace(s), Electric, Heat Pump
Lot Size: 0.79 Acres
Roof Type: Composition
Stories: 1.0
Year Built: 1985
Amenities
Eat-in Kitchen
Feature Descriptions
Appliances: Built-In Microwave, Electric Range
Exterior: Brick, Wood Frame
Flooring: Hardwood
Laundry: Laundry Room
Lot: Corner Lot
Lot Dimensions: 194x199x135x199
Parcel#: 00052070
Parking: Garage Faces Side
Parking Notes: Garage Faces Side
Patio/Porch: Porch, Screened
Pool: See Remarks, Hot Tub
Sewer: Septic Tank
Special View Info: See Remarks
Utilities: Cable Available, Water Available
Water: Public
Room Sizes
Laundry: 11 X 64 Level - Main
Bathroom 1: 75 X 71 Level - Main
Dining Room: 124 X 1011 Level - Main
Bathroom 2: 117 X 48 Level - Main
Kitchen: 104 X 1411 Level - Main
Primary Bedroom: 151 X 114 Level - Main
Living Room: 151 X 13 Level - Main
Breakfast Nook: 710 X 1211 Level - Main
Bedroom 3: 127 X 1011 Level - Main
Bedroom 2: 1211 X 13 Level - Main
Family Room: 156 X 1611 Level - Main
Local Schools
High School: Pinecrest
Middle School: Southern Pines Middle School
Elementary School: Southern Pines Elementary
School District: Moore County Schools
Listed By / Shown By
Listed By
Agency Name: Pineland Property Group LLC
Agency Phone: 910-690-3077
Shown By
Agent Name: Morgan Wolfel
Agent Phone: (910) 224-4262
Agency Title: Townsend Real Estate

Estimate Your Payment
Estimated Payment
$ 1,004.38 per month $888.00 Principal & Interest $0.00 Property Tax (data not provided by mls) $116.38 Homeowner's Insurance
224 Edinboro Drive | MLS# 100595338
This single family home located at 224 Edinboro Drive, Southern Pines, NC 28387 is currently listed for sale with an asking price of $399,000. This property was built in 1985 and has 3 bedrooms and 2 full baths with 1940 sq. ft. Edinboro Drive is located in the Highland Trails subdivision within the Moore County Schools school district. Search Highland Trails real estate on morganw.townsendrealestate.com today.