
BEDS4
BATHS2 full 1 partial
SQUARE FEET2,020
MLS#768515
STATUSActive
PROPERTY TYPEResidential - Single Family
SUBDIVISIONTHE HOLLIES AT WESTGATE
Property Description
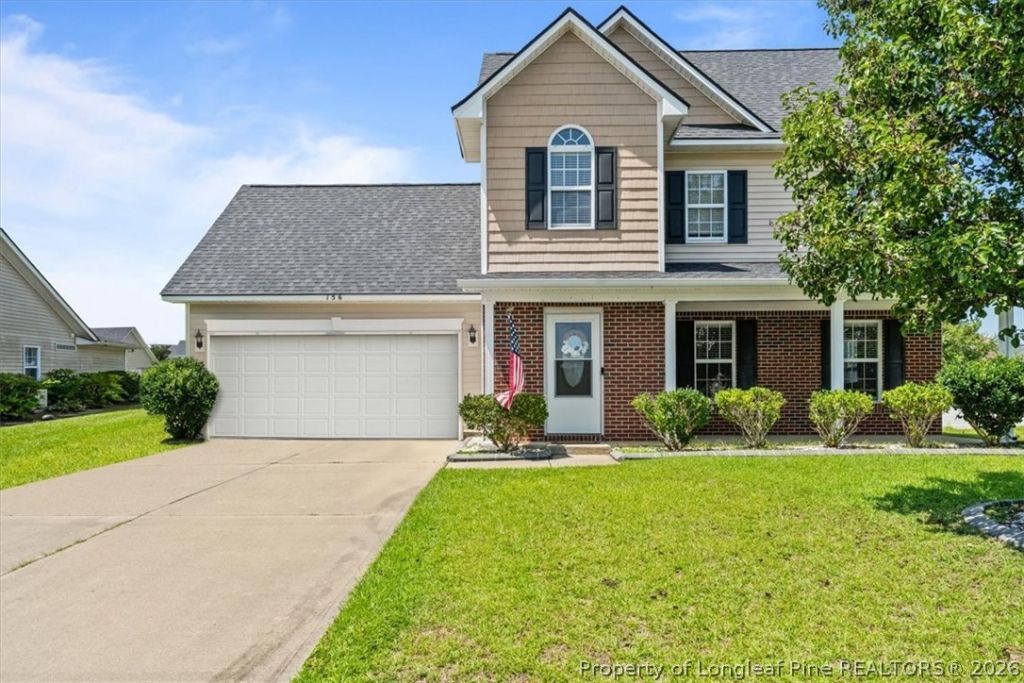
Located in The Hollies at Westgate, this two story home offers 4 bedrooms, 2.5 bathrooms, and plenty of space to settle in and make your own. Step inside and you???re greeted by a cozy living room with a fireplace, the perfect spot to slow down at the end of the day. Just beyond it, the formal dining room is filled with natural light and flows right into the kitchen and breakfast area, keeping everything connected without losing those defined spaces that make a home feel special. Upstairs, you???ll find all four bedrooms. The primary bedroom feels open and spacious with its vaulted ceilings, while the primary bathroom features a walk in shower and a separate tub. There???s no shortage of space or storage throughout the home, and out back, there???s a great yard ready for cookouts, playtime, gardening, or simply enjoying a quiet afternoon outside. And the lifestyle extends beyond your front door. The neighborhood offers two pools, splash pads, an exercise room, and plenty of ways to enjoy the community. Comfortable, welcoming, and ready to feel like home. Conveniently located near Ft. Bragg!
Property Features
Property Type: Residential - Single Family
Basement: None
Cooling: Central Air
Fenced: Yes
Fireplaces: 1
Garage: 2 car attached
Heating: Electric, Heat Pump
Home Style: Two Story
Lot Size: 61x120x79x121
Stories: 2.0
Year Built: 2007
Amenities
Bathtub
Ceiling Fan(s)
Cathedral Ceiling(s)
Dining Area
Separate/Formal Dining Room
Eat-in Kitchen
Separate/Formal Living Room
Kitchen/Dining Combo
Living/Dining Room
Separate Shower
Tub Shower
Vaulted Ceiling(s)
Walk-In Closet(s)
Walk-In Shower
Fence
Patio
Smart Camera(s)/Recording
Feature Descriptions
Appliances: Dishwasher, Electric Range, Free-Standing Range, Disposal, Microwave
Community Features: Community Pool, Fitness Center
Exclusions: Refrigerator
Exterior: Brick Veneer, Vinyl Siding, Wood Frame
Fencimg: Partial
Fireplace: Gas Log, Living Room
Flooring: Carpet, Hardwood, Tile
Formal Dining: Yes
HOA Fee: 396/ Annually
Laundry: Washer Hookup, Dryer Hookup
Lot: < 1/4 Acre
Lot Dimensions: 61x120x79x121
Parking: Attached, Garage
Parking Notes: Attached, Garage
Patio/Porch: Patio
Sewer: Unknown
Water: Community/Coop
Local Schools
High School: Hoke County High School
Middle School: Sandy Grove Middle
Listed By / Shown By
Listed By
Agency Name: PINELAND PROPERTY GROUP, LLC.
Agency Phone: 910-690-3077
Shown By
Agent Name: Morgan Wolfel
Agent Phone: (910) 224-4262
Agency Title: Townsend Real Estate

Estimate Your Payment
Estimated Payment
$ 717.41 per month $634.29 Principal & Interest $0.00 Property Tax (data not provided by mls) $83.13 Homeowner's Insurance
156 Lochwood Drive | MLS# 768515
This single family home located at 156 Lochwood Drive, Raeford, NC 28376 is currently listed for sale with an asking price of $285,000. This property was built in 2007 and has 4 bedrooms and 2 full and 1 partial baths with 2020 sq. ft. Lochwood Drive is located in the THE HOLLIES AT WESTGATE subdivision. Search THE HOLLIES AT WESTGATE real estate on morganw.townsendrealestate.com today.