
BEDS5
BATHS3 full
SQUARE FEET2,048
MLS#100593449
STATUSActive
PROPERTY TYPEResidential - Single Family
SUBDIVISIONShepherd Trail
SCHOOLMoore County Schools
Property Description
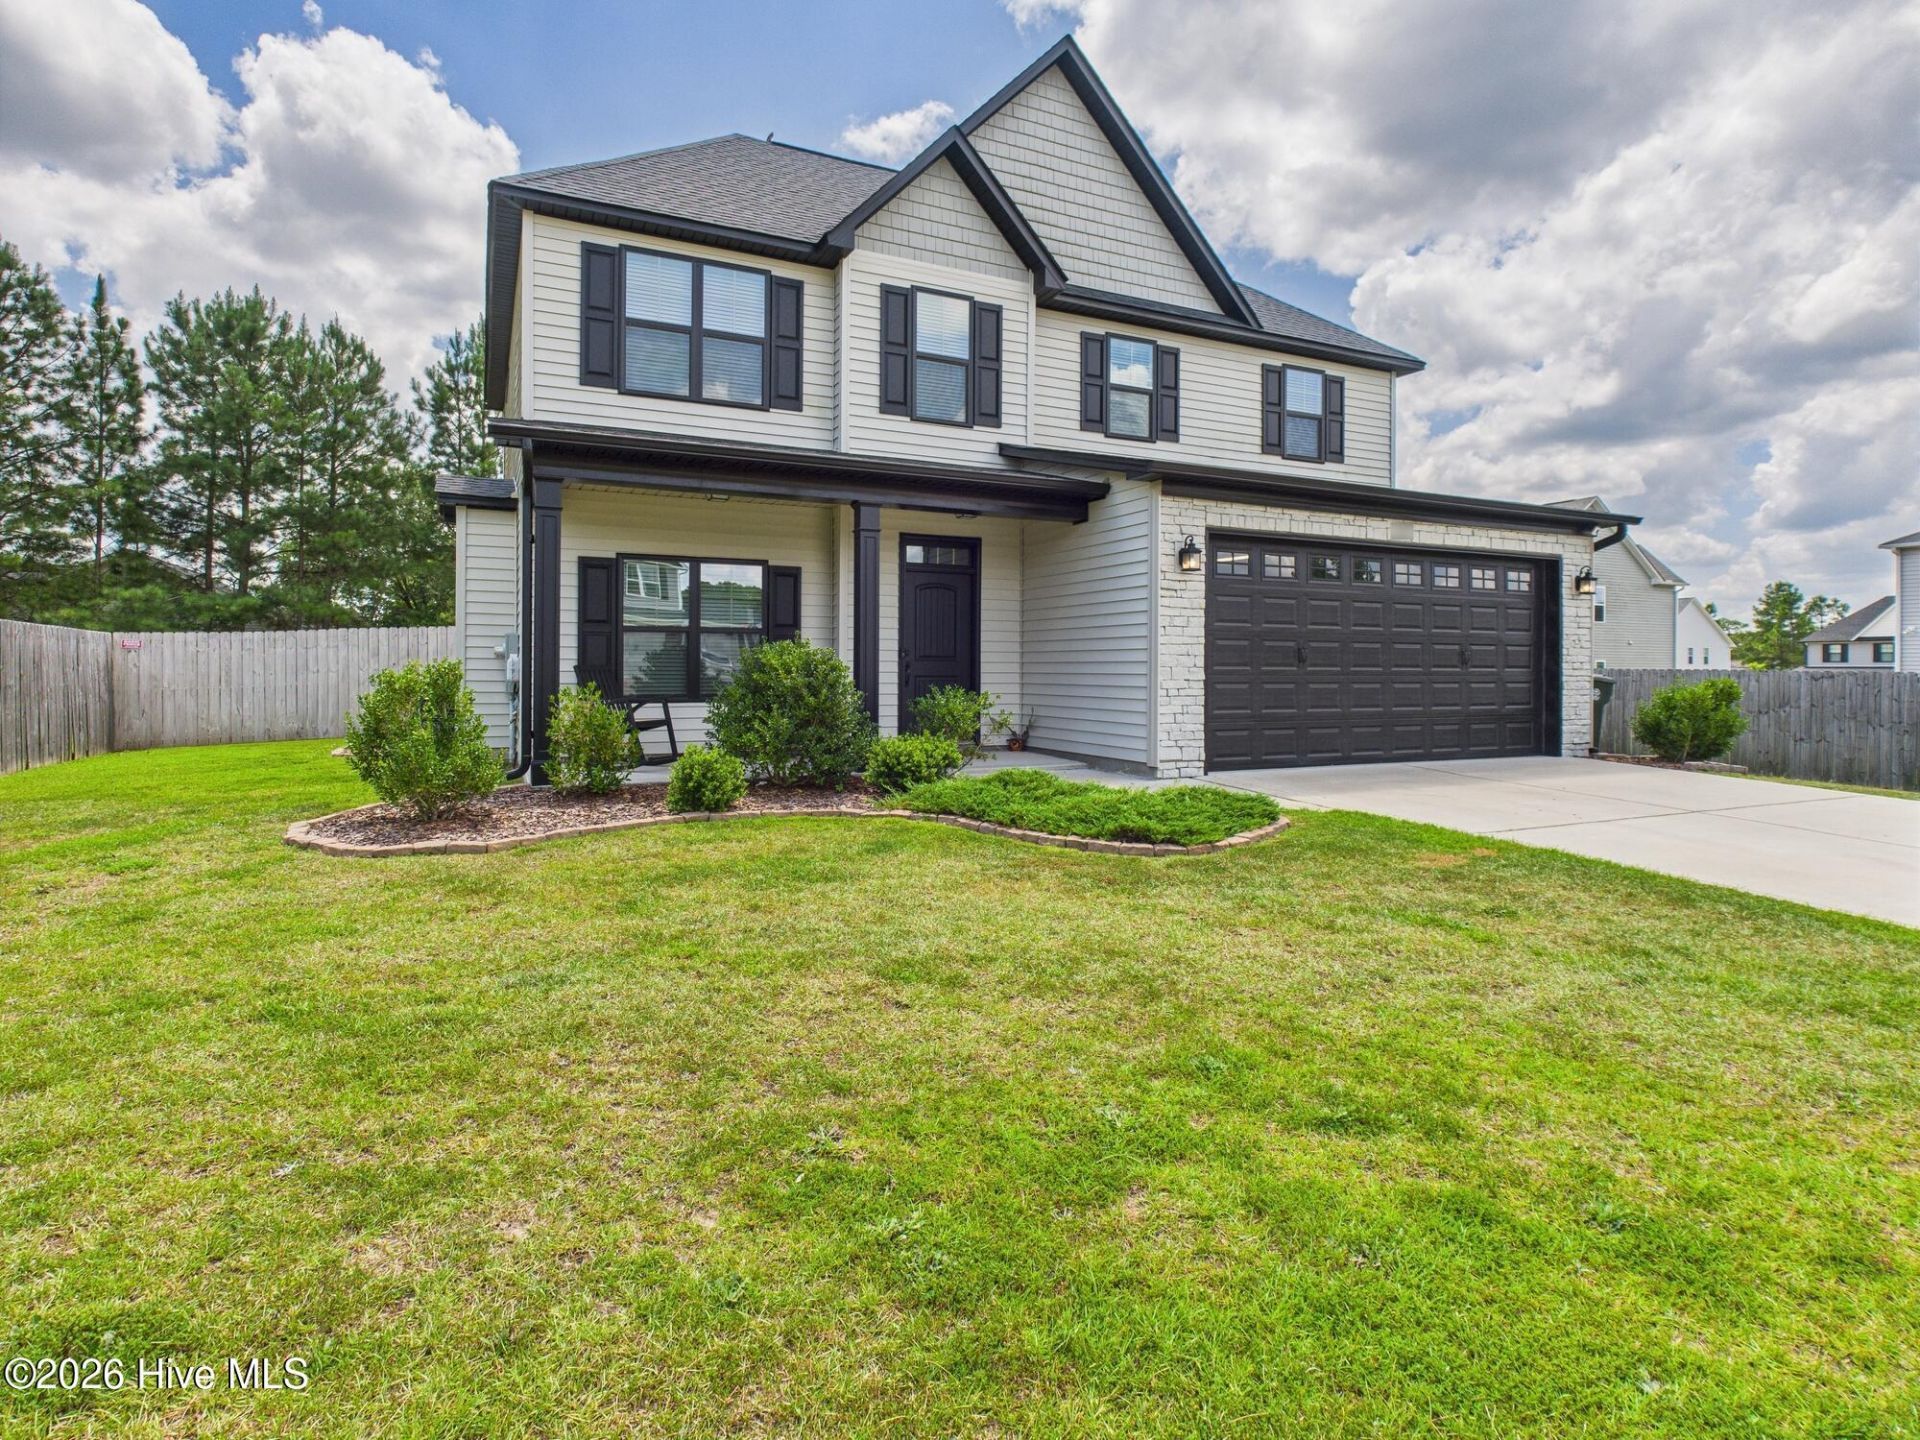
Welcome to this well-maintained 5-bedroom, 3-bath home in Aberdeen's Shepherds Trail community. Built in 2018, the two-story layout blends open gathering spaces with flexible room arrangements. The main level centers on a spacious great room with a gas-log fireplace and architectural details including a coffered ceiling and wainscoting. The adjoining kitchen features granite countertops, a tile backsplash, stainless-steel appliances, a large center island, and a walk-in pantry. A first-floor bedroom beside a full bath works well as a guest room, home office, or flex space.Upstairs, the primary suite is separated from three additional bedrooms and includes a walk-in closet, soaking tub, and tiled walk-in shower with seating. A generously sized laundry room adds everyday convenience.Improvements include interior paint and painted exterior accents. Outside, enjoy a fully fenced, level backyard, covered front and rear porches, and oversized patios with space for dining, grilling, gardening, or relaxing. An attached two-car garage and driveway provide ample parking and storage.Set in a sidewalk-lined neighborhood near shopping, dining, parks, schools, and everyday services, the home provides convenient access to Aberdeen, Southern Pines, and Pinehurst. With five bedrooms, three full baths, flexible living space, and multiple indoor and outdoor gathering areas, this home is ready for its next chapter.
Property Features
Property Type: Residential - Single Family
Cooling: Heat Pump
Fireplaces: 1
Garage: 2 car attached
Heating: Heat Pump, Electric
Lot Size: 0.26 Acres
Roof Type: Architectural Shingle
Stories: 2.0
Year Built: 2018
Amenities
Walk-in Closet(s)
Solid Surface
Kitchen Island
Ceiling Fan(s)
Pantry
Walk-in Shower
Gas Log
Walk-In Closet(s)
Thermal Doors
Feature Descriptions
Association Amenities: Maintenance Common Areas, Management
Door Features: Thermal Doors
Exterior: Stone, Vinyl Siding, Wood Frame
Fencimg: Full, Back Yard
Fireplace: Gas Log
HOA Fee: $120/ Annually
Lot: Level
Lot Dimensions: 80 x 142 x 80 x 142
Parcel#: 20180139
Parking: Attached, Concrete, Garage Door Opener, Lighted, Off Street, Paved, Garage
Parking Notes: Attached, Concrete, Garage Door Opener, Lighted, Off S
Patio/Porch: Open, Covered, Patio
Sewer: Public Sewer, Municipal Sewer
Special View Info: None
Utilities: Sewer Connected, Water Connected
Water: Public
Room Sizes
Bathroom 2: 6 X 9 Level - Second
Bedroom 3: 13 X 11 Level - Second
Kitchen: 16 X 11 Level - First
Living Room: 18 X 14 Level - First
Primary Bedroom: 17 X 14 Level - Second
Bedroom 2: 14 X 10 Level - First
Dining Room: 13 X 11 Level - First
Bathroom 1: 9 X 5 Level - First
Bedroom 5: 12 X 12 Level - Second
Bathroom 3: 9 X 10 Level - Second
Bedroom 4: 13 X 11 Level - Second
Laundry: 7 X 7 Level - Second
Local Schools
High School: Pinecrest High
Middle School: Southern Middle
Elementary School: Aberdeeen Elementary
School District: Moore County Schools
Listed By / Shown By
Listed By
Agency Name: Beycome Brokerage Realty LLC
Agency Phone: 804-656-5007
Shown By
Agent Name: Morgan Wolfel
Agent Phone: (910) 224-4262
Agency Title: Townsend Real Estate

Estimate Your Payment
Estimated Payment
$ 1,056.99 per month $934.52 Principal & Interest $0.00 Property Tax (data not provided by mls) $122.47 Homeowner's Insurance
1507 Mulberry Place | MLS# 100593449
This single family home located at 1507 Mulberry Place, Aberdeen, NC 28315 is currently listed for sale with an asking price of $419,900. This property was built in 2018 and has 5 bedrooms and 3 full baths with 2048 sq. ft. Mulberry Place is located in the Shepherd Trail subdivision within the Moore County Schools school district. Search Shepherd Trail real estate on morganw.townsendrealestate.com today.