
BEDS3
BATHS2 full
SQUARE FEET2,056
MLS#100590390
STATUSActive
PROPERTY TYPEResidential - Townhouse
SUBDIVISIONLighthorse Trac
SCHOOLMoore County Schools
Property Description
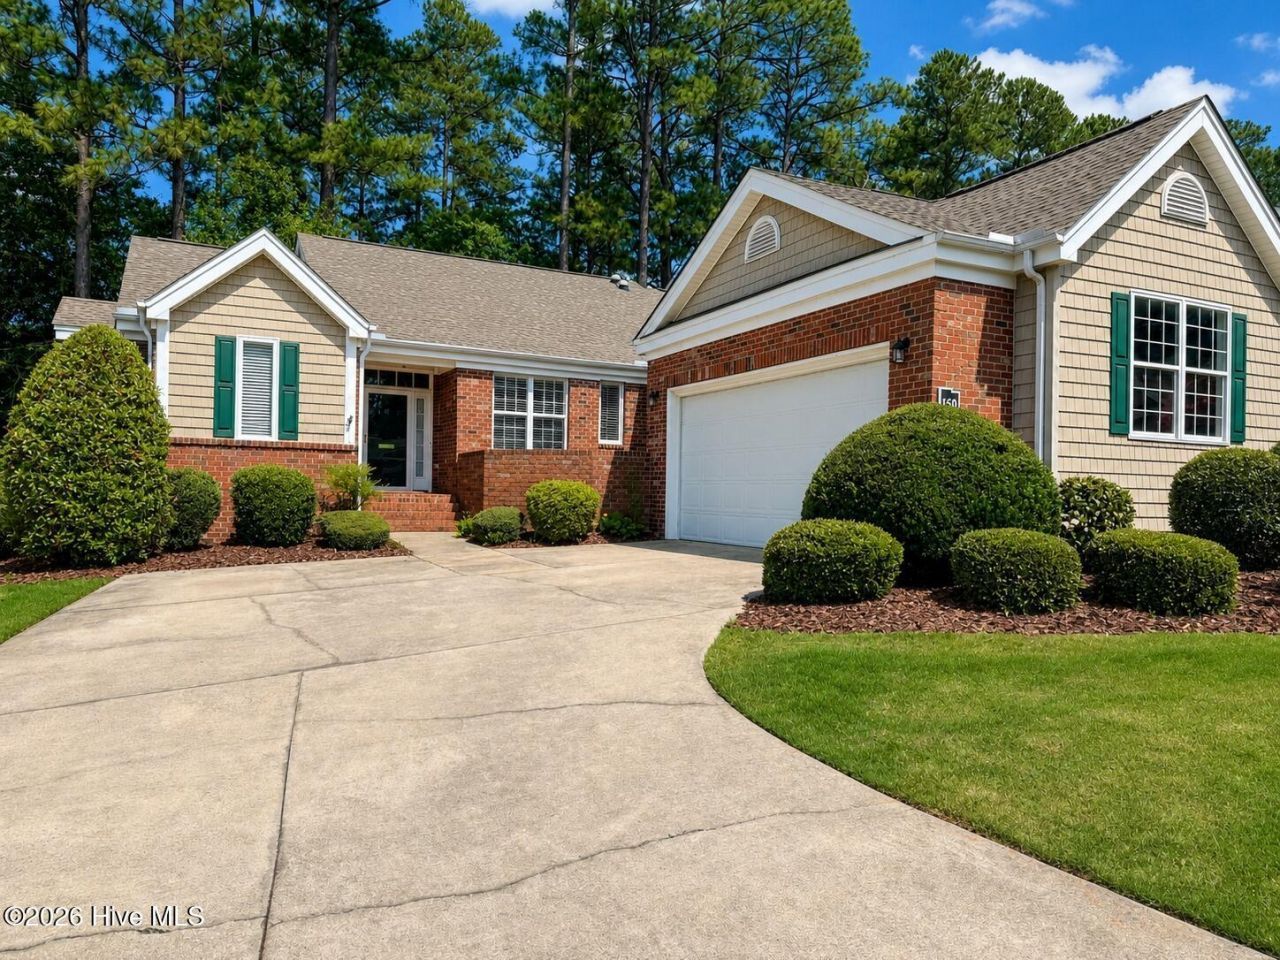
Enjoy easy one-level living in this beautifully maintained end-unit townhome, tucked among mature trees in one of the most desirable locations in Southern Pines. Offering approximately 2,056 sq ft, this 3-bedroom, 2-bath home features bright, inviting living spaces, custom built-ins, and a stunning double-sided gas fireplace that creates warmth and character throughout. Designed for both relaxing and entertaining, the home offers multiple outdoor living spaces, including an enclosed porch, Trex deck, and private turf courtyard. The peaceful, tree-lined backyard overlooks the 5th hole of Southern Pines Golf Club, providing beautiful golf course views while maintaining a sense of privacy. A detached two-car garage with high ceilings provides ample storage and everyday convenience. Major improvements completed in 2025 include a new HVAC system, electric water heater, and professionally completed crawlspace drainage work for added peace of mind. Additional updates include fresh paint in multiple rooms, a refreshed primary bathroom vanity area, newly painted garage, and a board-and-batten accent wall in one of the bedrooms. The refrigerator, microwave, dishwasher, and TV mounts all convey. Monthly HOA dues are just $165 and include weekly lawn and landscape maintenance, making it easy to enjoy low-maintenance living in a beautiful setting.
Property Features
Property Type: Residential - Townhouse
Cooling: Central Air, Heat Pump
Fireplaces: 1
Garage: 2 car attached
Heating: Propane, Heat Pump, Electric
Lot Size: 0.07 Acres
Roof Type: Architectural Shingle, Shingle
Stories: 1.0
Year Built: 2000
Amenities
Master Downstairs
Walk-in Closet(s)
Entrance Foyer
Ceiling Fan(s)
Pantry
Walk-in Shower
Blinds/Shades
Built-in Features
Eat-in Kitchen
Gas Log
Walk-In Closet(s)
Irrigation System
End Unit
Feature Descriptions
Appliances: Vented Exhaust Fan, Electric Cooktop, Built-In Microwave, Refrigerator, Dryer, Double Oven, Disposal, Dishwasher, Sump Pump
Association Amenities: Maintenance Common Areas, Maintenance Grounds, Management
Exterior: Brick, Vinyl Siding, Wood Frame
Fencimg: Privacy
Fireplace: Gas Log
Flooring: Carpet, Tile, Hardwood
HOA Fee: $1980/ Annually
Laundry: Dryer Hookup, Washer Hookup, Laundry Room
Lot: On Golf Course, Level, Landscaped, Near Golf Course
Lot Dimensions: Townhouse
Parcel#: 20010103
Parking: Garage Faces Front, Attached, Concrete, Garage Door Opener, Garage
Parking Notes: Garage Faces Front, Attached, Concrete, Garage Door O
Patio/Porch: Covered, Deck, Enclosed, Porch
Pets Allowed: Yes
Security: Smoke Detector(s)
Sewer: Public Sewer, City/Town
Special View Info: Golf Course, Golf Green, Golf Tee
Utilities: Sewer Connected, Underground Utilities, Water Connected
Water: Public
Window: Skylight(s)
Room Sizes
Kitchen: 9 X 13 Level - First
Living Room: 23 X 15 Level - First
Breakfast Nook: 12 X 8 Level - First
Bedroom 3: 12 X 11 Level - First
Bedroom 2: 16 X 11 Level - First
Primary Bedroom: 15 X 13 Level - Main
Dining Room: 16 X 11 Level - First
Local Schools
High School: Pinecrest High
Middle School: Southern Middle
Elementary School: Aberdeeen Elementary
School District: Moore County Schools
Listed By / Shown By
Listed By
Agency Name: Homecoin.com
Agency Phone: 888-400-2513
Shown By
Agent Name: Morgan Wolfel
Agent Phone: (910) 224-4262
Agency Title: Townsend Real Estate

Estimate Your Payment
Estimated Payment
$ 1,069.82 per month $945.87 Principal & Interest $0.00 Property Tax (data not provided by mls) $123.96 Homeowner's Insurance
150 Lighthorse Circle | MLS# 100590390
This townhouse located at 150 Lighthorse Circle, Aberdeen, NC 28315 is currently listed for sale with an asking price of $425,000. This property was built in 2000 and has 3 bedrooms and 2 full baths with 2056 sq. ft. Lighthorse Circle is located in the Lighthorse Trac subdivision within the Moore County Schools school district. Search Lighthorse Trac real estate on morganw.townsendrealestate.com today.