
BEDS3
BATHS2 full 1 partial
SQUARE FEET1,890
MLS#771148
STATUSActive
PROPERTY TYPEResidential - Single Family
SUBDIVISIONFAYETTEVILLE
Property Description
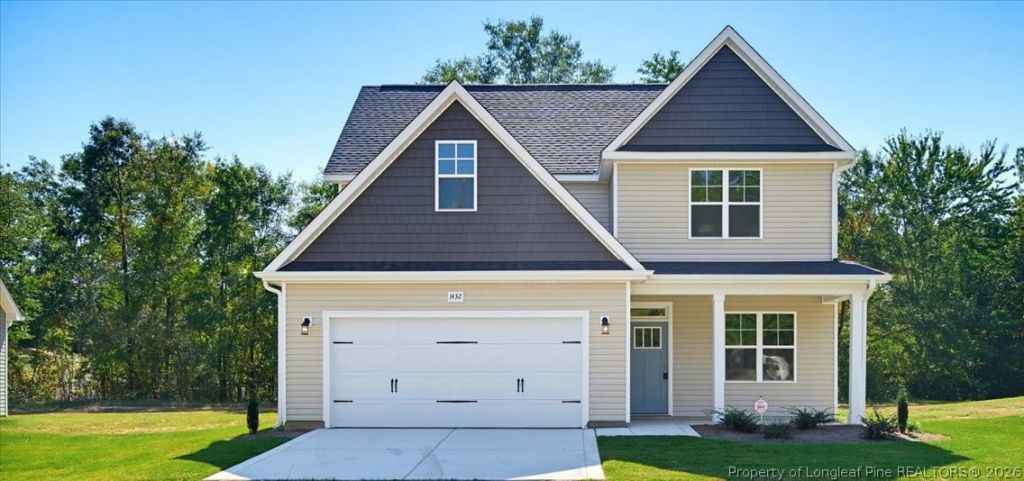
Come open the doors to this 3-bedroom, 2.5 bath home with 1890sqft. Inquire about the incredible incentives!! Step inside on luxury vinyl plank flooring then find your formal dining room with tray ceiling and natural light shining in. The kitchen features granite counter-tops, LG stainless steel appliances (to be installed) which include a range with a microwave above, refrigerator, and dishwasher. With ample storage and counter space, this kitchen is truly the heart of the home. It is completely open to a large family room with fireplace allowing you to entertain with ease. Upstairs find all rooms for convenience! Also, there is a walk-in laundry room, a huge unfinished attic, and guest bathroom with double vanity and a private shower room. This home has a primary suite sure to fit your needs and wants. The bedroom is large with tray ceiling and a walk-in closet. Step inside the spa like bathroom with double vanity, garden tub, separate shower with tile accents and beautiful flooring that sure to impress. Outside is a covered patio and yard for play or entertaining as you watch the leaves turn into vibrant colors. The driveway is planned a being completed. If you are looking for a home that is convenient to Fort Bragg, the mall, restaurants, universities and more, well this is it! Look no further!
Property Features
Property Type: Residential - Single Family
Basement: None
Fireplaces: 1
Garage: 2 car attached
Heating: Central, Heat Pump
Home Style: Two Story
Stories: 2.0
Year Built: 2026
Amenities
Attic
Dining Area
Separate/Formal Dining Room
Double Vanity
Entrance Foyer
Eat-in Kitchen
Granite Counters
Garden Tub/Roman Tub
Open Floorplan
Other
Pantry
See Remarks
Storage
Separate Shower
Walk-In Closet(s)
Feature Descriptions
Appliances: Dishwasher, Electric Water Heater, Free-Standing Electric Range, Microwave, Refrigerator
Exclusions: NONE
Exterior: Vinyl Siding
Fireplace: Electric
Flooring: Luxury Vinyl Plank, Carpet
Formal Dining: Yes
Laundry: Washer Hookup, Dryer Hookup, In Unit
Lot: < 1/4 Acre, Cleared, Level
Parking: Attached, Garage
Parking Notes: Attached, Garage
Patio/Porch: Covered, Patio
Security: yes
Security: Security System
Sewer: Public Sewer
Topography: Cleared, Level
Water: Public
Local Schools
High School: E. E. Smith High
Middle School: Nick Jeralds Middle School
Listed By / Shown By
Listed By
Agency Name: DREAMS MADE REALTY GROUP
Agency Phone: 910-500-3220
Shown By
Agent Name: Morgan Wolfel
Agent Phone: (910) 224-4262
Agency Title: Townsend Real Estate

Estimate Your Payment
Estimated Payment
$ 881.03 per month $778.95 Principal & Interest $0.00 Property Tax (data not provided by mls) $102.08 Homeowner's Insurance
1432 Pamalee Drive | MLS# 771148
This single family home located at 1432 Pamalee Drive, Fayetteville, NC 28303 is currently listed for sale with an asking price of $349,999. This property was built in 2026 and has 3 bedrooms and 2 full and 1 partial baths with 1890 sq. ft. Pamalee Drive is located in the FAYETTEVILLE subdivision. Search FAYETTEVILLE real estate on morganw.townsendrealestate.com today.