
BEDS4
BATHS2 full 1 partial
SQUARE FEET1,632
MLS#764794
STATUSActive
PROPERTY TYPEResidential - Single Family
SUBDIVISIONCEDAR FALLS
Property Description
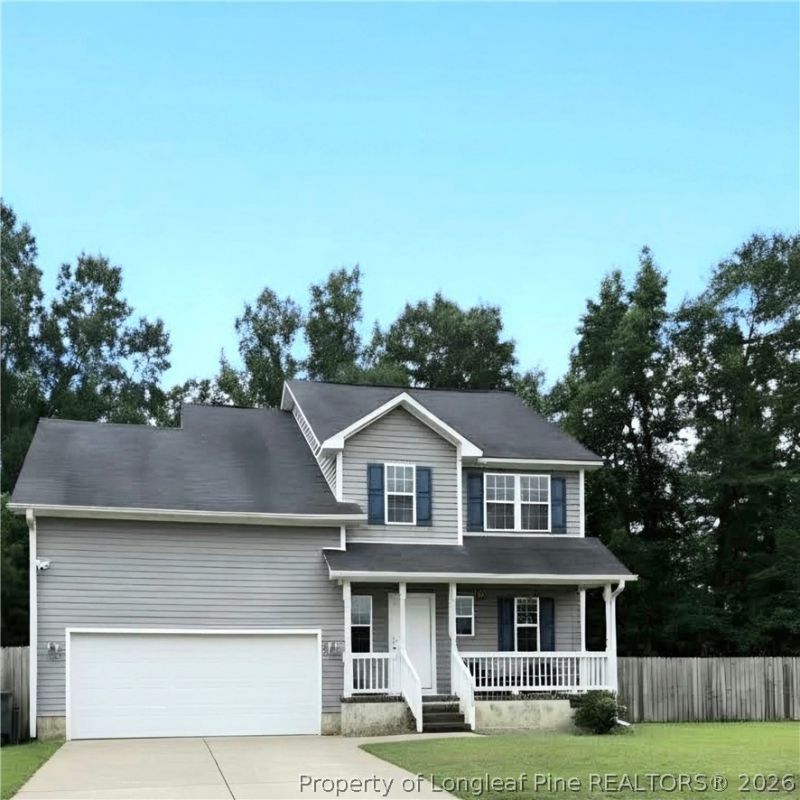
Welcome home to 1232 Jereens Creek Road, a beautiful 4-bedroom, 2.5-bathroom sanctuary featuring the sought-after Yates Plan in one of Fayetteville???s premier neighborhoods. The main level effortlessly blends open-concept living and everyday comfort, boasting a sun-filled foyer, cozy fireplace, and a chef-inspired kitchen with stainless steel appliances, a center island, and a bright dining area. Upstairs offers total versatility with three spacious bedrooms alongside a luxurious primary suite complete with a walk-in closet and spa-like en-suite bath. Step outside to your private patio???perfect for weekend barbecues, morning coffee, and outdoor entertaining. Complete with a main-floor laundry room and half-bath for ultimate convenience, this turn-key home offers a peaceful residential vibe just minutes from Fort Bragg, downtown Fayetteville, shopping, and dining.
Property Features
Property Type: Residential - Single Family
Basement: CrawlSpace
Cooling: CentralAir, Electric
Fenced: Yes
Fireplaces: 1
Garage: 2 car attached
Heating: Electric, ForcedAir, Fireplaces
Home Style: TwoStory
Lot Size: 0.41 Acres
Stories: 2.0
Year Built: 2010
Amenities
Attic
Bathtub
CeilingFans
DoubleVanity
LivingDiningRoom
BathInPrimaryBedroom
Pantry
Storage
TubShower
WalkInClosets
CornerLot
Deck
Fence
PropaneTankOwned
Feature Descriptions
Appliances: DoubleOven, Dishwasher, ElectricCooktop, ElectricOven, ElectricRange, IceMaker, Microwave, Refrigerator, WaterHeater
Exclusions: N/A
Exterior: VinylSiding
Fencimg: YardFenced
Fireplace: LivingRoom, Propane
Flooring: Laminate, Vinyl, Carpet
Laundry: WasherHookup, DryerHookup, MainLevel, InUnit
Lot: QuarterToHalfAcreLot
Parking: Attached, Garage
Parking Notes: Attached, Garage
Patio/Porch: Deck
Security: SecuritySystem, SmokeDetectors
Sewer: PublicSewer
Water: Public
Local Schools
High School: Cape Fear Senior High
Middle School: Mac Williams Middle School
Elementary School: Sunnyside Elementary
Listed By / Shown By
Listed By
Agency Name: EXIT REALTY PREFERRED
Agency Phone: 910-904-7355
Shown By
Agent Name: Morgan Wolfel
Agent Phone: (910) 224-4262
Agency Title: Townsend Real Estate

Estimate Your Payment
Estimated Payment
$ 667.07 per month $589.78 Principal & Interest $0.00 Property Tax (data not provided by mls) $77.29 Homeowner's Insurance
1232 Jereens Creek Road | MLS# 764794
This single family home located at 1232 Jereens Creek Road, Fayetteville, NC 28312 is currently listed for sale with an asking price of $265,000. This property was built in 2010 and has 4 bedrooms and 2 full and 1 partial baths with 1632 sq. ft. Jereens Creek Road is located in the CEDAR FALLS subdivision. Search CEDAR FALLS real estate on morganw.townsendrealestate.com today.