
BEDS3
BATHS2 full 1 partial
SQUARE FEET2,271
MLS#766261
STATUSActive
PROPERTY TYPEResidential - Single Family
SUBDIVISIONTHE SUMMIT
Property Description
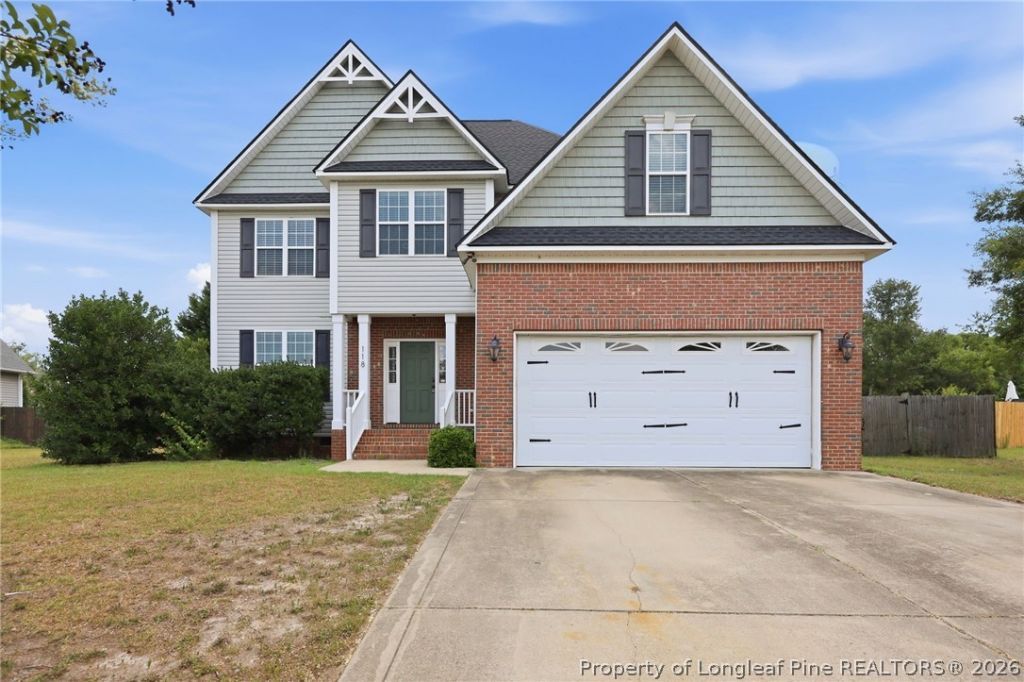
Come check out this 3 bedroom 2 1/2 bath home with a finished bonus room with a closet in The Summit. Home sits on over a half acre lot with a deck and fire pit area. Interior of the home is freshly painted with new carpet throughout. Downstairs features a foyer, formal dining room, kitchen with stainless steel appliances and eat in kitchen area, living room with gas logs. Upstairs has 3 bedrooms, 2 full baths, bonus room with closet, and laundry closet with sliding barn door. Other upgrades include: Water heater replaced 2025. Refrigerator replaced 2024. Roof replaced in 2021.
Property Features
Property Type: Residential - Single Family
Basement: CrawlSpace
Cooling: CentralAir, Electric
Fenced: Yes
Fireplaces: 1
Garage: 2 car attached
Heating: HeatPump
Home Style: TwoStory
Lot Size: 0.65 Acres
Stories: 2.0
Year Built: 2010
Amenities
CeilingFans
DiningArea
SeparateFormalDiningRoom
DoubleVanity
EntranceFoyer
EatInKitchen
KitchenExhaustFan
SeparateShower
WalkInClosets
WindowTreatments
Deck
Fence
FirePit
Porch
Patio
Feature Descriptions
Appliances: Dishwasher, Microwave, Range, Refrigerator
Community Features: Gutters
Exclusions: None
Exterior: BrickVeneer, VinylSiding
Fencimg: BackYard, YardFenced
Fireplace: GasLog
Flooring: Hardwood, Tile, Carpet
Laundry: WasherHookup, DryerHookup, InUnit, UpperLevel
Parking: Attached, Garage, GarageDoorOpener
Parking Notes: Attached, Garage, GarageDoorOpener
Patio/Porch: Deck, Patio, Stoop
Security: SmokeDetectors
Sewer: SepticTank
Water: Public
Window: Blinds
Local Schools
High School: Western Harnett High School
Middle School: Highland Middle School
Listed By / Shown By
Listed By
Agency Name: PEERY`S PROPERTY MANAGEMENT
Agency Phone: 910-424-8878
Shown By
Agent Name: Morgan Wolfel
Agent Phone: (910) 224-4262
Agency Title: Townsend Real Estate

Estimate Your Payment
Estimated Payment
$ 881.03 per month $778.95 Principal & Interest $0.00 Property Tax (data not provided by mls) $102.08 Homeowner's Insurance
118 Boulder Drive | MLS# 766261
This single family home located at 118 Boulder Drive , Sanford, NC 27332 is currently listed for sale with an asking price of $350,000. This property was built in 2010 and has 3 bedrooms and 2 full and 1 partial baths with 2271 sq. ft. Boulder Drive is located in the THE SUMMIT subdivision. Search THE SUMMIT real estate on morganw.townsendrealestate.com today.