Morgan Wolfel

BEDS3
BATHS2 full
SQUARE FEET2,104
MLS#772541
STATUSActive
PROPERTY TYPEResidential - Single Family
SUBDIVISIONBRECKENRIDGE
Property Description
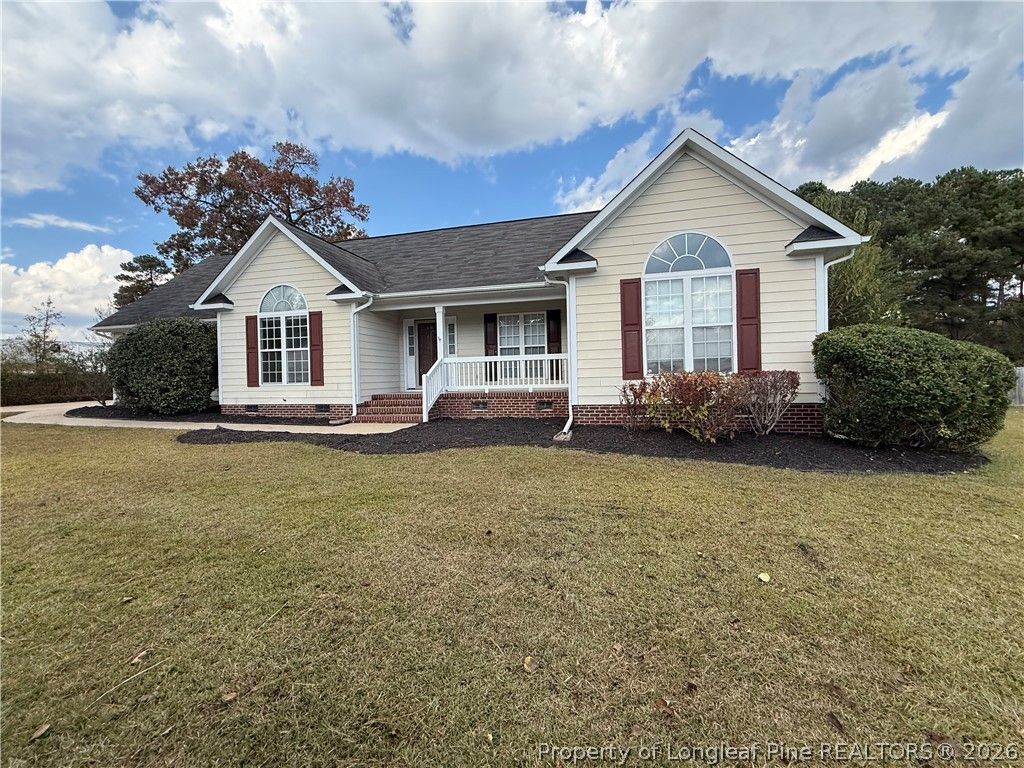
Welcome to 115 Breckenridge Drive! This move-in-ready ranch has fresh paint throughout and freshly cleaned carpets. The layout works well, with vaulted ceilings, lovely hardwood floors in the foyer and formal dining area, and a spacious family room with a fireplace. The kitchen has ample cabinetry, a breakfast bar, and a sunny eat-in nook with a bay window. The primary suite includes a walk-in closet and a private bath with double vanity and jetted garden tub. On the opposite side, two more bedrooms share a full bath. An upstairs bonus room could serve as a home office, playroom, etc. Outside, the extra-large yard is great for relaxing or entertaining on the back deck. There is also a shed for additional storage. A double garage with side entry completes the space. Schedule your showing today!
Property Features
Property Type: Residential - Single Family
Basement: Crawl Space
Cooling: Central Air, Electric
Fireplaces: 1
Garage: 2 car attached
Heating: Heat Pump
Home Style: Ranch
Year Built: 2003
Amenities
Ceiling Fan(s)
Cathedral Ceiling(s)
Separate/Formal Dining Room
Entrance Foyer
Jetted Tub
Primary Downstairs
Separate Shower
Vaulted Ceiling(s)
Walk-In Closet(s)
Window Treatments
Deck
Feature Descriptions
Appliances: Dishwasher, Disposal, Microwave, Range, Refrigerator
Community Features: Gutter(s)
Door Features: Storm Door(s)
Exclusions: none
Exterior: Fiber Cement
Fireplace: Factory Built, Family Room, Gas Log
Flooring: Carpet, Hardwood, Tile, Vinyl
Formal Dining: Yes
Laundry: Washer Hookup, Dryer Hookup
Lot: Dead End
Parking: Attached, Garage
Parking Notes: Attached, Garage
Patio/Porch: Deck
Security: Smoke Detector(s)
Sewer: Septic Tank
Water: Public
Window: Blinds, Insulated Windows
Local Schools
High School: Hoke County High School
Middle School: East Hoke Middle School
Elementary School: Upchurch Elementary
Listed By / Shown By

Listed and Shown By
Agency Name: TOWNSEND REAL ESTATE
Agent Name: Morgan Wolfel
Agent Phone: (910) 224-4262
Estimate Your Payment
Estimated Payment
$ 800.23 per month $707.51 Principal & Interest $0.00 Property Tax (data not provided by mls) $92.72 Homeowner's InsuranceChange Payment Information

Privacy Policy / DMCA Notice / ADA Accessibility


This site is hosted, designed and copyright
© 1994 - 2026 by
Delta Media Group, Inc. -- Patent Pending --
115 Breckenridge Drive | MLS# 772541
This single family home located at 115 Breckenridge Drive, Raeford, NC 28376 is currently listed for sale by TOWNSEND REAL ESTATE, with an asking price of $317,900. This property was built in 2003 and has 3 bedrooms and 2 full baths with 2104 sq. ft. Breckenridge Drive is located in the BRECKENRIDGE subdivision. Search BRECKENRIDGE real estate on morganw.townsendrealestate.com today.