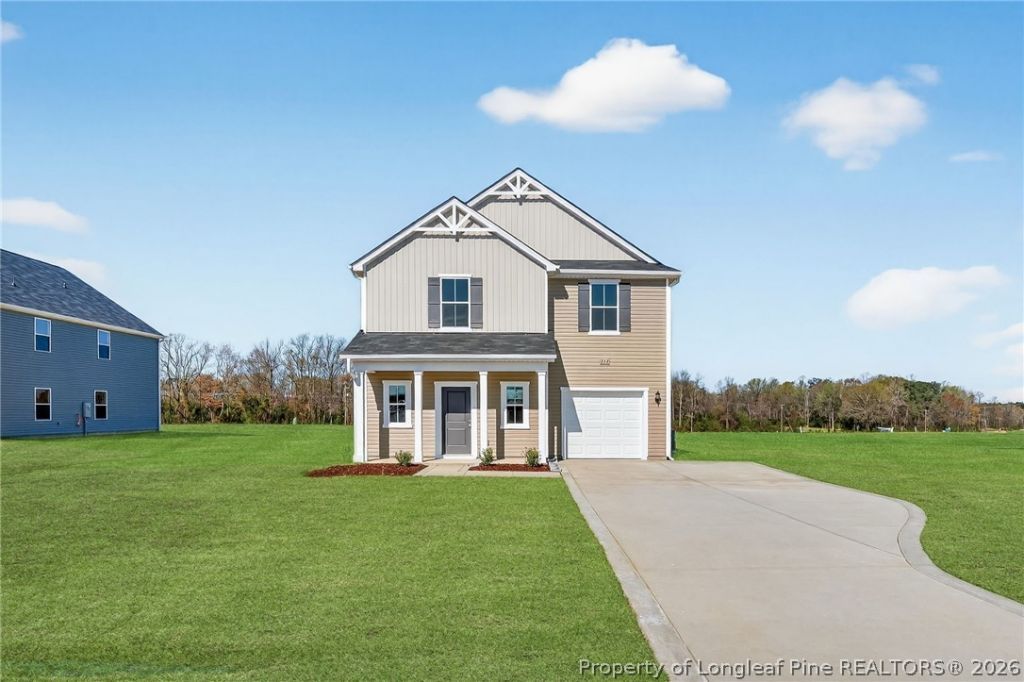

BEDS3
BATHS2 full 1 partial
SQUARE FEET1,925
MLS#759581
STATUSActive
PROPERTY TYPEResidential - Single Family
SUBDIVISIONHunters Trace
Property Description
MOVE IN READY !! BLINDS & FRIDGE INCLUDED ! Welcome to the Freelance home plan, located in Hunters Trace in the city of Fremont--just under an hour drive to Raleigh. With three bedrooms and two and a half bathrooms, plus a loft, this home exemplifies classic charm. The main level unfolds in an open concept, where a corner kitchen becomes the heart of the home, graciously overlooking a spacious dining area and a welcoming family room. Upstairs, a world of privacy awaits with all bedrooms thoughtfully situated. The upper level also reveals a versatile loft space, catering to your lifestyle needs. Convenience is at your fingertips with the inclusion of a hallway laundry closet. This home plan embodies the perfect blend of traditional aesthetics and contemporary functionality, promising a life of beauty and ease. A parking pad is also included for added convenience.
Property Features
Property Type: Residential - Single Family
Basement: None
Cooling: CentralAir
Fireplaces: 1
Garage: 1 car attached
Heating: HeatPump
Home Style: TwoStory
Lot Size: 0.47 Acres
Stories: 2.0
Year Built: 2026
Amenities
EatInKitchen
GraniteCounters
HighCeilings
KitchenIsland
KitchenDiningCombo
OpenFloorplan
Pantry
QuartzCounters
RecessedLighting
WindowTreatments
Porch
Feature Descriptions
Appliances: Dishwasher, ElectricRange, Microwave, Oven, Refrigerator, WaterHeater
Exclusions: none
Exterior: VinylSiding, WoodFrame
Fireplace: FamilyRoom
Flooring: Carpet, Laminate, Vinyl
HOA Fee: 0/ Annually
Lot: QuarterToHalfAcreLot
Parking: Attached, Garage, GarageDoorOpener
Parking Notes: Attached, Garage, GarageDoorOpener
Patio/Porch: Covered, FrontPorch, Patio, Porch
Sewer: SepticTank
Water: Public
Window: Blinds
Local Schools
High School: Wayne - Charles B Aycock
Middle School: Wayne - Norwayne
Listed By / Shown By
Listed By
Agency Name: DREAM FINDERS REALTY, LLC.
Agency Phone: 910-486-4864
Shown By
Agent Name: Morgan Wolfel
Agent Phone: (910) 224-4262
Agency Title: Townsend Real Estate

Estimate Your Payment
Estimated Payment
$ 825.63 per month $729.96 Principal & Interest $0.00 Property Tax (data not provided by mls) $95.66 Homeowner's Insurance
111 Timber Street | MLS# 759581
This single family home located at 111 Timber Street, Fremont, NC 27830 is currently listed for sale with an asking price of $327,990. This property was built in 2026 and has 3 bedrooms and 2 full and 1 partial baths with 1925 sq. ft. Timber Street is located in the Hunters Trace subdivision. Search Hunters Trace real estate on morganw.townsendrealestate.com today.