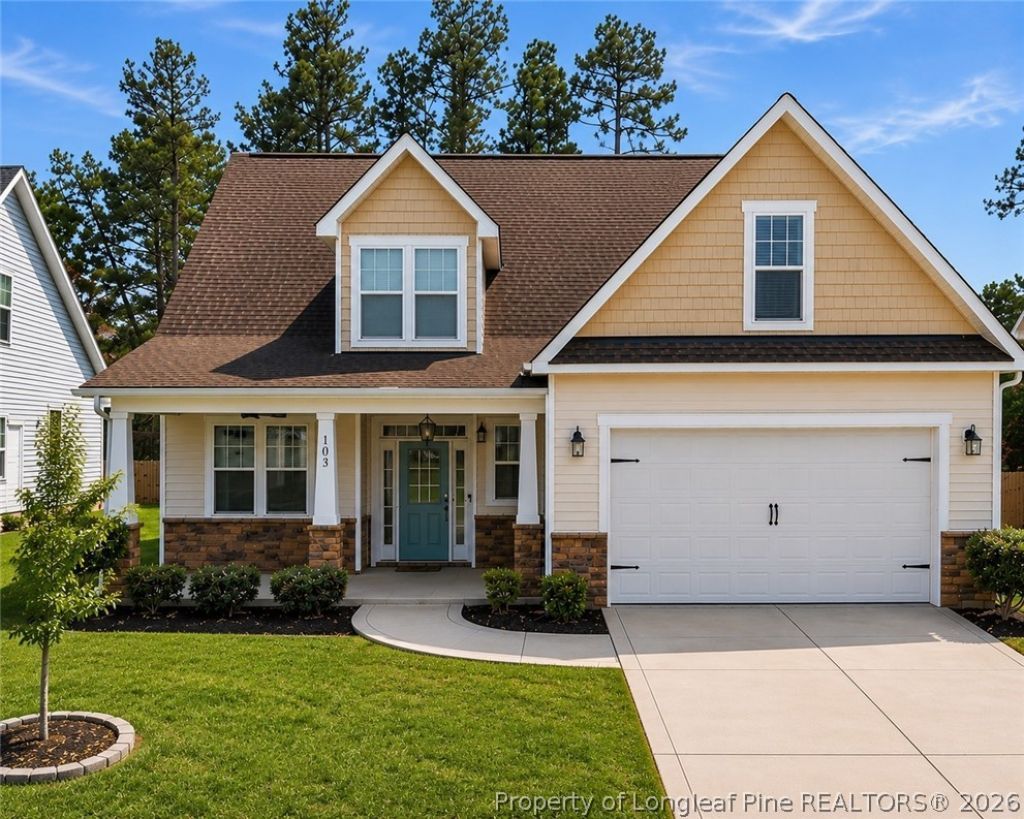

BEDS4
BATHS2 full 1 partial
SQUARE FEET2,344
MLS#766358
STATUSActive
PROPERTY TYPEResidential - Single Family
SUBDIVISIONLIBERTY HILL
Property Description
If you have been waiting to find a home in the desirable Liberty Hill of Kings Grant, then you have landed on THE ONE. This 4 bedroom, 2.5 bath home features a beautiful entryway with vaulted ceilings that immediately make the home feel open and welcoming. As you walk the downstairs you are greeted with a formal dining room that connects to the kitchen, which boasts an impressively sized granite island, perfect for entertaining. There is an additional breakfast nook for extra dining space and both this and the kitchen are opened up to the family room. The spacious master suite, which includes tray ceilings, is located on the main floor. Master bath features a double vanity and separate shower. The garden tub is perfect for relaxing after a fun day at the community pool. Upstairs you will find a very spacious and open loft immediately upon walking up the stairs and three additional bedrooms and one full bathroom. Out back, where youll likely spend much of your time, you will find a fully enclosed screened in porch and an awesome court pad. This home definitely shouldnt last long, so get your showings in to see it before youre too late!
Property Features
Property Type: Residential - Single Family
Basement: None
Cooling: CentralAir, Electric
Fenced: Yes
Fireplaces: 1
Garage: 2 car attached
Heating: Fireplaces, HeatPump
Home Style: TwoStory
Stories: 2.0
Year Built: 2017
Amenities
BreakfastArea
CeilingFans
DiningArea
SeparateFormalDiningRoom
EatInKitchen
GraniteCounters
KitchenIsland
PrimaryDownstairs
OpenConcept
Pantry
WindowTreatments
BasketballCourt
Fence
SprinklerIrrigation
Porch
Patio
SmartIrrigation
Feature Descriptions
Appliances: Dishwasher, Disposal, Microwave
Community Features: Clubhouse, CommunityPool, Golf, StreetLights
Exclusions: N/A
Exterior: VinylSiding
Fencimg: BackYard
Fireplace: LivingRoom
Flooring: Carpet, LuxuryVinylPlank, Vinyl
HOA Fee: 40/ Monthly
Laundry: WasherHookup, DryerHookup, MainLevel
Lot: LessThanQuarterAcre
Parking: Attached, Garage
Parking Notes: Attached, Garage
Patio/Porch: Patio, Porch, Screened
Sewer: PublicSewer
Swimming Pool: Yes
Water: Public
Window: Blinds, WindowTreatments
Local Schools
High School: Pine Forest Senior High
Middle School: Pine Forest Middle School
Listed By / Shown By
Listed By
Agency Name: MMRE
Agency Phone: (833) 803-6673
Shown By
Agent Name: Morgan Wolfel
Agent Phone: (910) 224-4262
Agency Title: Townsend Real Estate

Estimate Your Payment
Estimated Payment
$ 906.20 per month $801.20 Principal & Interest $0.00 Property Tax (data not provided by mls) $105.00 Homeowner's Insurance
1015 Liberty Lane | MLS# 766358
This single family home located at 1015 Liberty Lane, Fayetteville, NC 28311 is currently listed for sale with an asking price of $360,000. This property was built in 2017 and has 4 bedrooms and 2 full and 1 partial baths with 2344 sq. ft. Liberty Lane is located in the LIBERTY HILL subdivision. Search LIBERTY HILL real estate on morganw.townsendrealestate.com today.